Applications
Site Offices
Practical workspaces that keep your team close to the project.
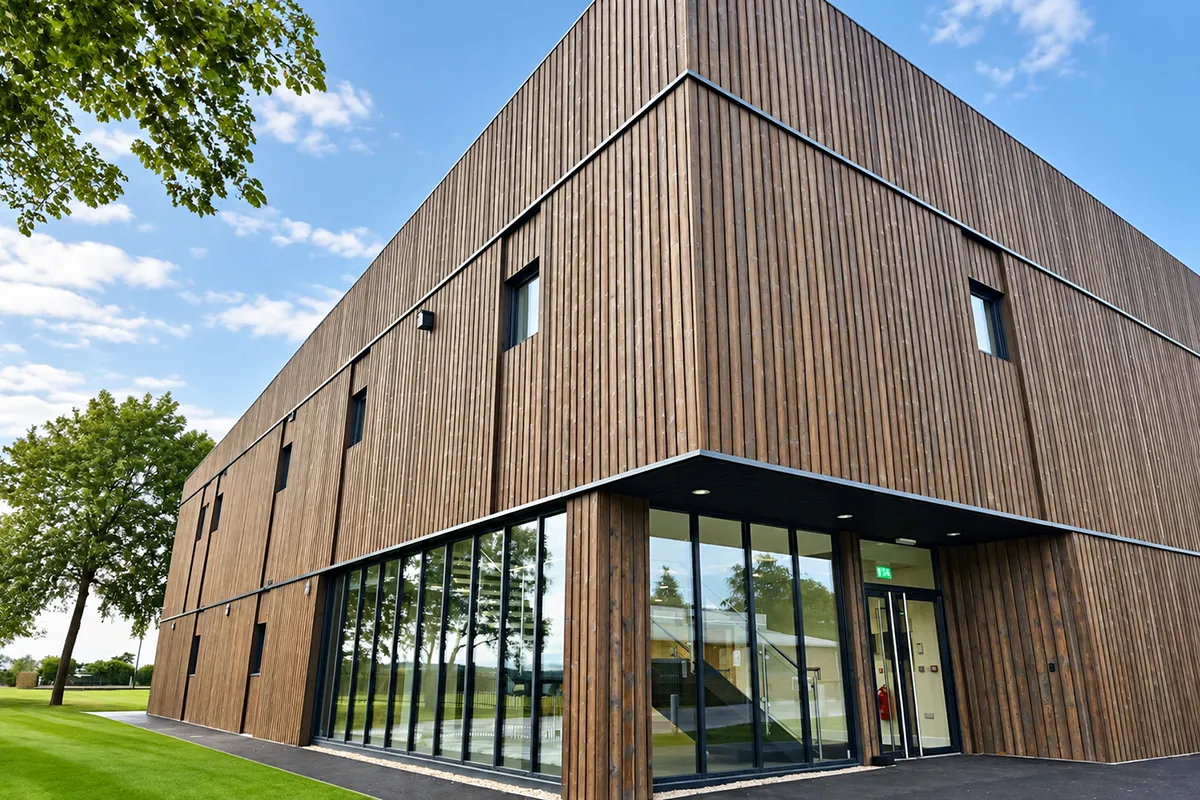
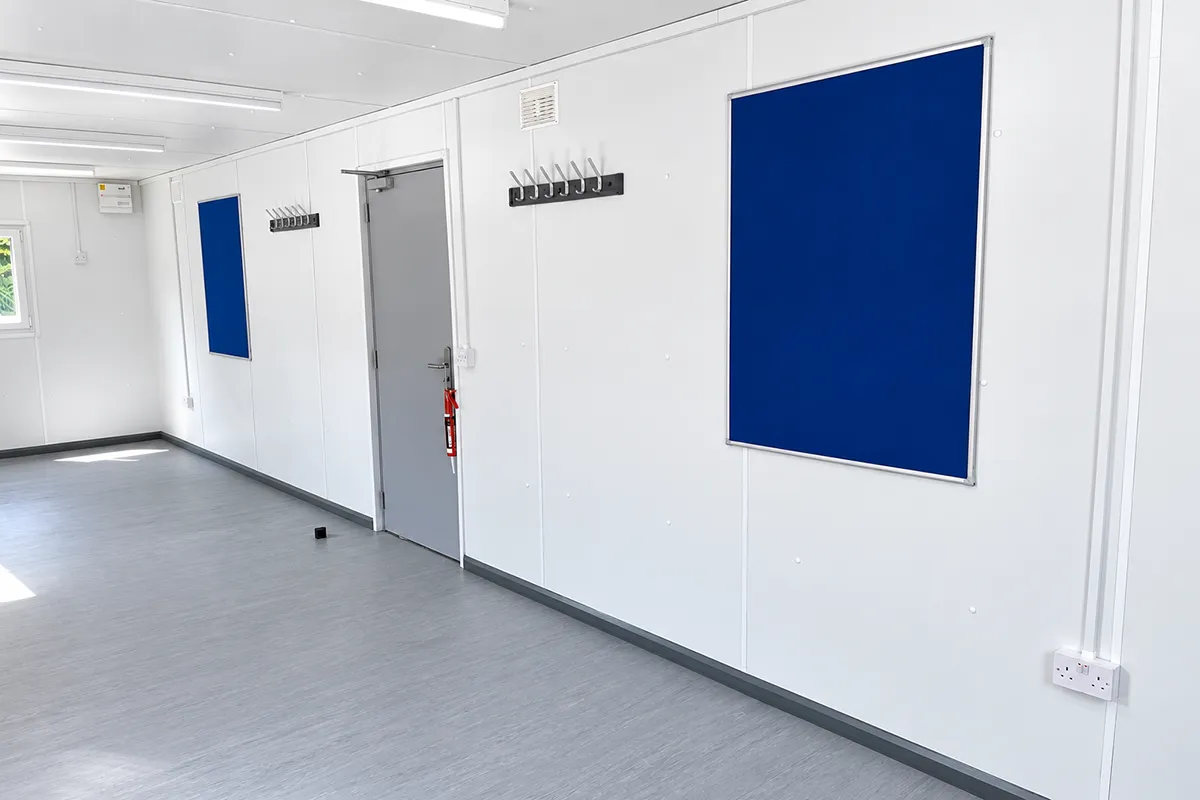
We design and manufacture portable site offices for the people planning, managing and delivering work on site. From a standalone office for a small team to larger accommodation with open-plan workspaces and meeting rooms, we create space around your day-to-day operations.
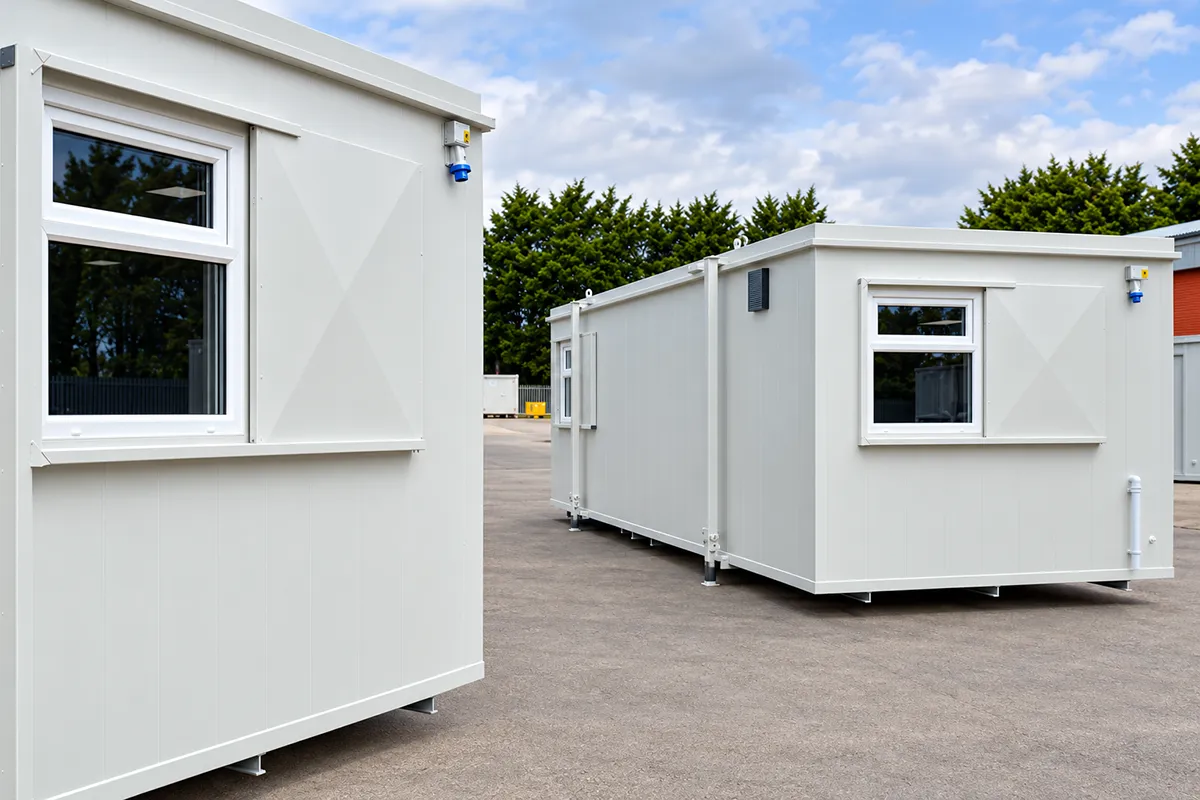
Our Portable Spaces ranges, including Sureguard and Sitelink, provide different routes to the right office accommodation for your site.
Ready to discuss your Requirements?
0333 577 0883
Contact us
Configured around your needs
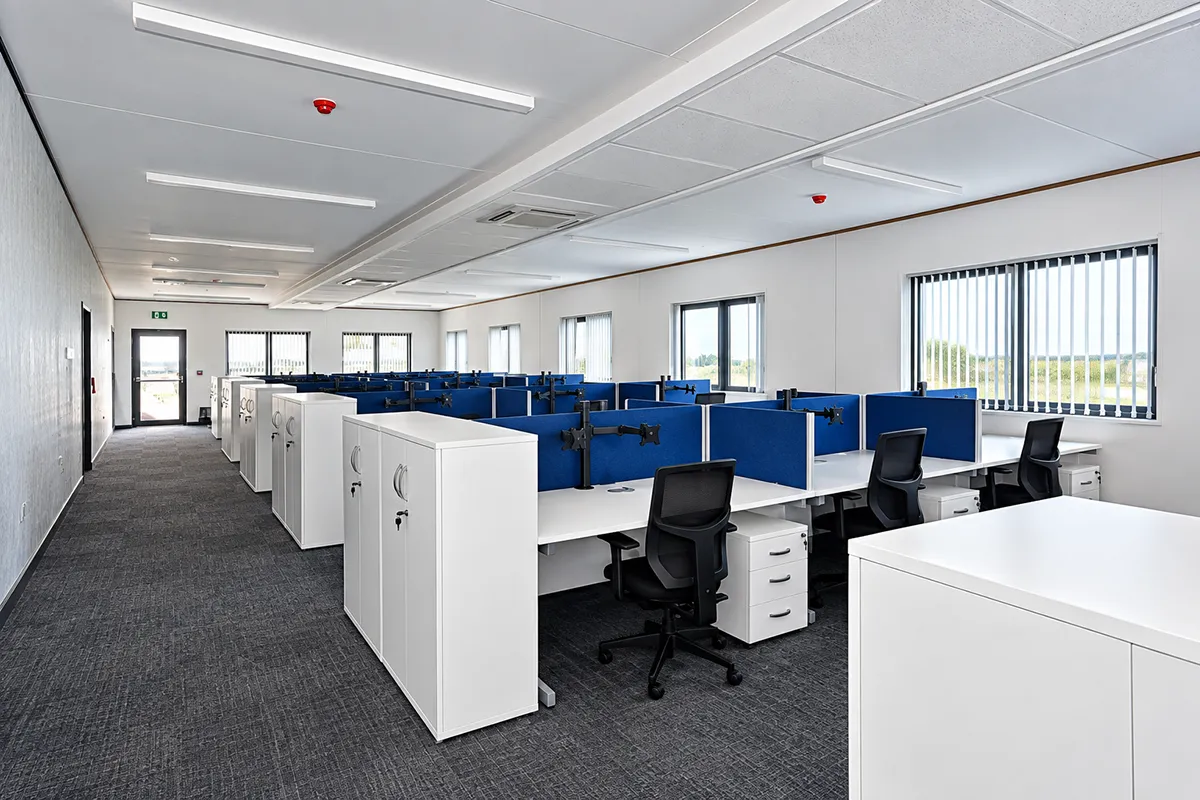
Your office needs to support how your team works. Desk numbers, meeting space, storage and access all influence the layout, alongside the available footprint and how your requirements may change throughout the project.
We work with you to define:
- Open-plan workspaces and individual offices.
- Meeting rooms and space for briefings.
- Internal partitions, entrances and circulation.
- Power, lighting and data connection requirements.
- Heating, ventilation and cooling requirements.
- Kitchenette provision and access to wider welfare facilities.
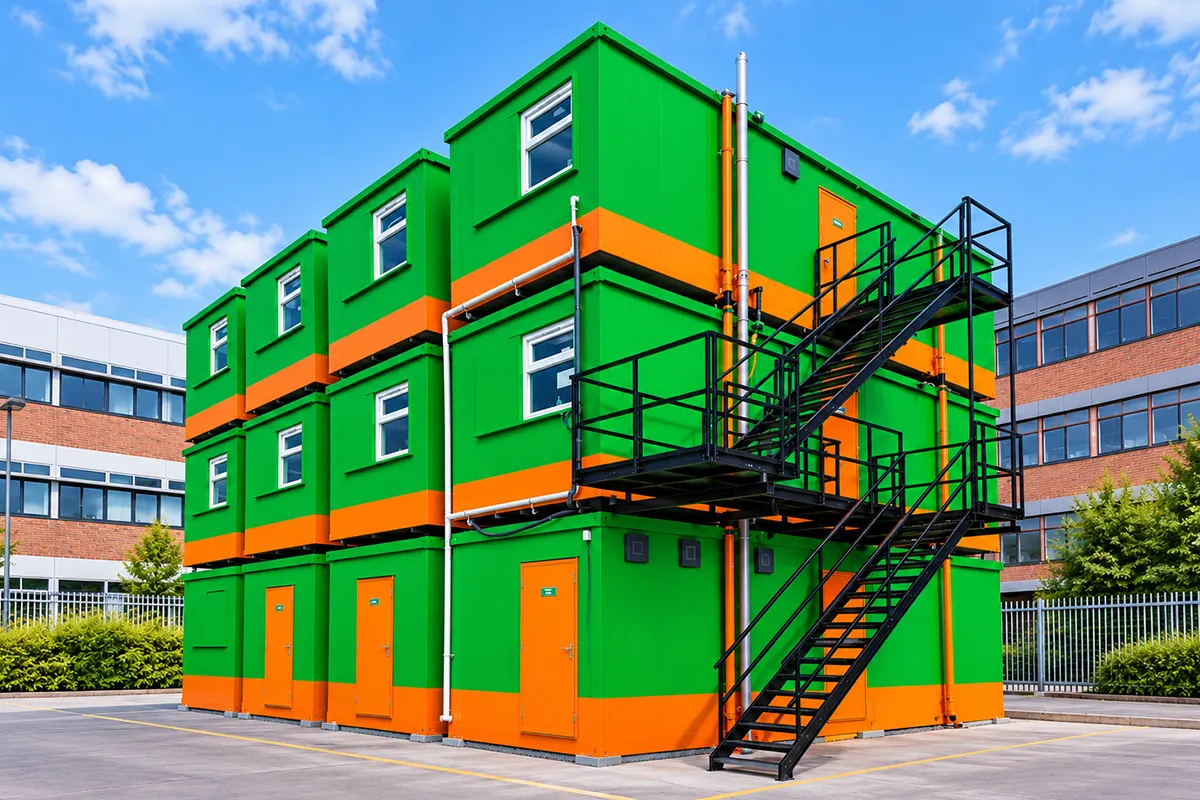
Offices can sit alongside canteens, toilets and changing rooms to create a coordinated site setup. Larger linked or stacked arrangements can also be considered where the selected range and site conditions allow.
The right specification for your site
Security, comfort and durability all matter when an office sits within a working site. We help you select the appropriate range and specification, considering layout, fire performance, insulation, project duration and future relocation or reuse.
Sureguard
Sureguard provides robust, secure accommodation for everyday site office use. Configured around your team, it creates a practical base for managing work, coordinating activity and keeping essential equipment and documents close at hand.
Sitelink
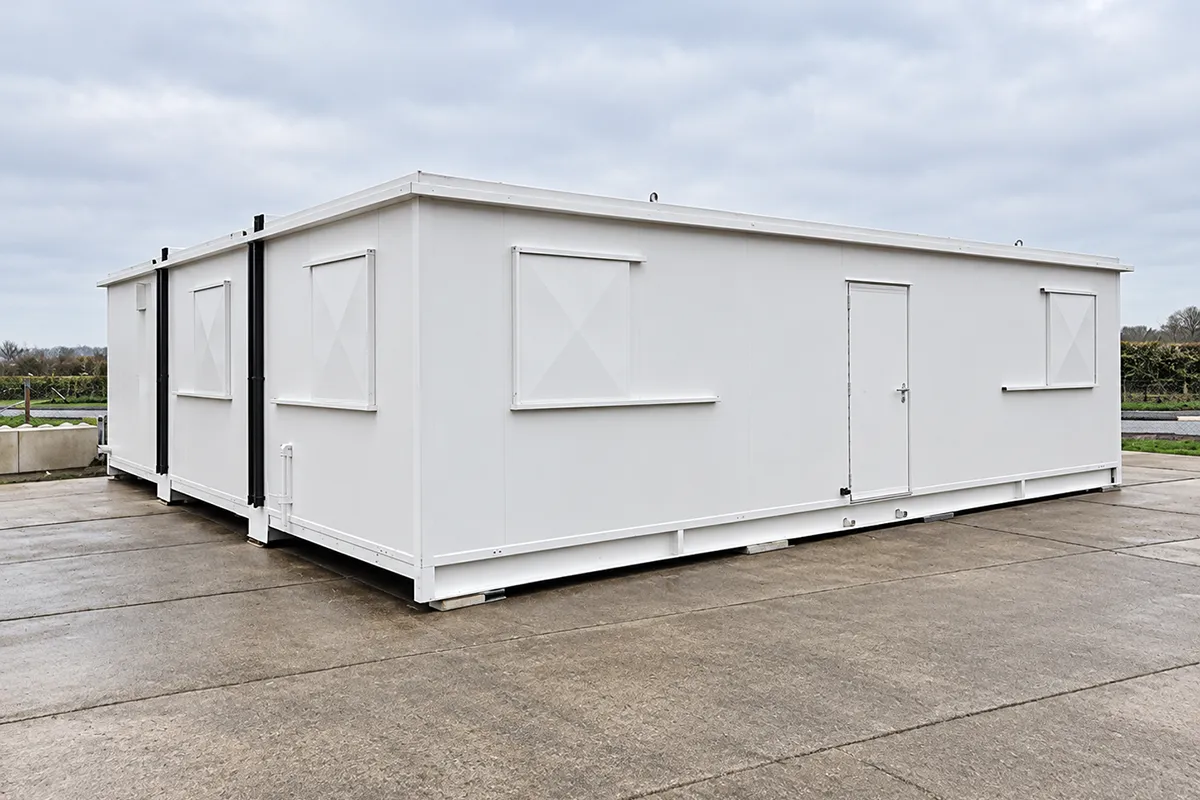
Sitelink brings office spaces together to accommodate larger teams and a wider mix of activities. Open-plan working areas, individual offices and meeting rooms can form part of a coordinated layout that supports the way your project operates.
Explore our Portable Spaces products
Explore product ranges offering different layouts, construction features and performance specifications for your chosen application.
Sureguard
Comfortable relocatable sleeper accommodation
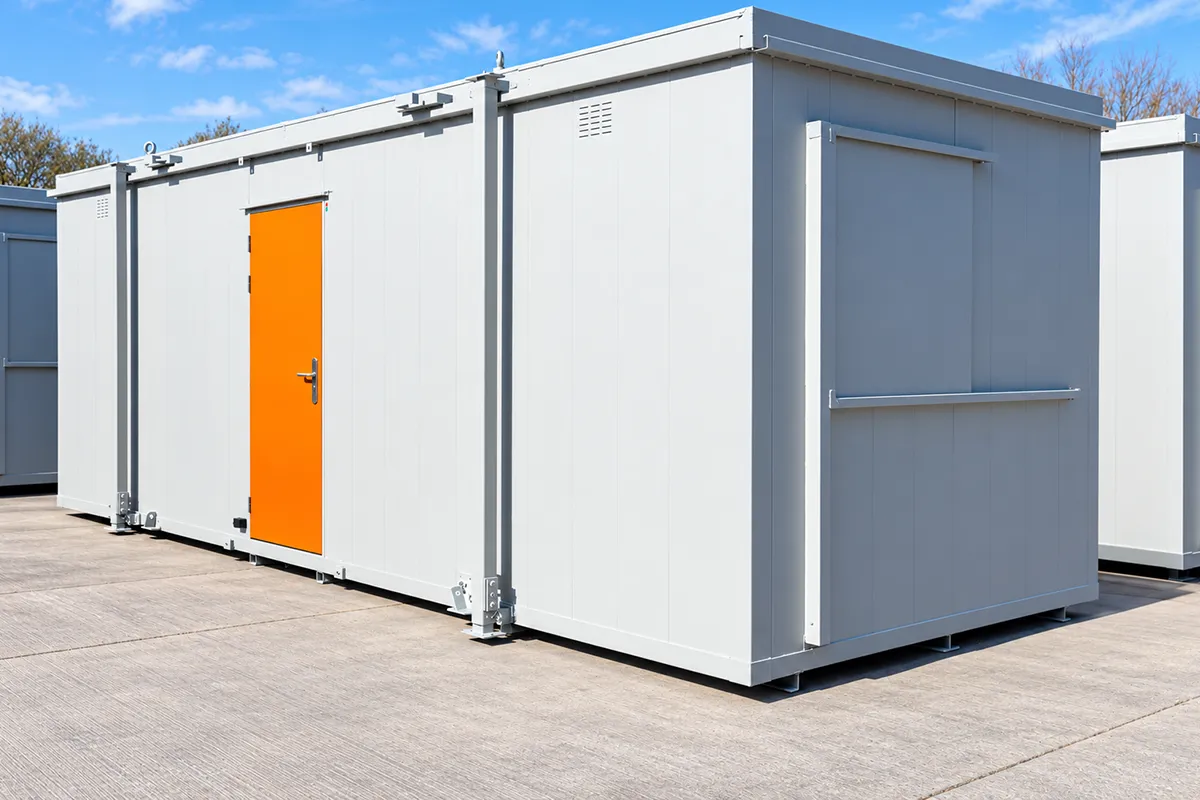
Surefire
Fire-rated portable space where separation distances are constrained
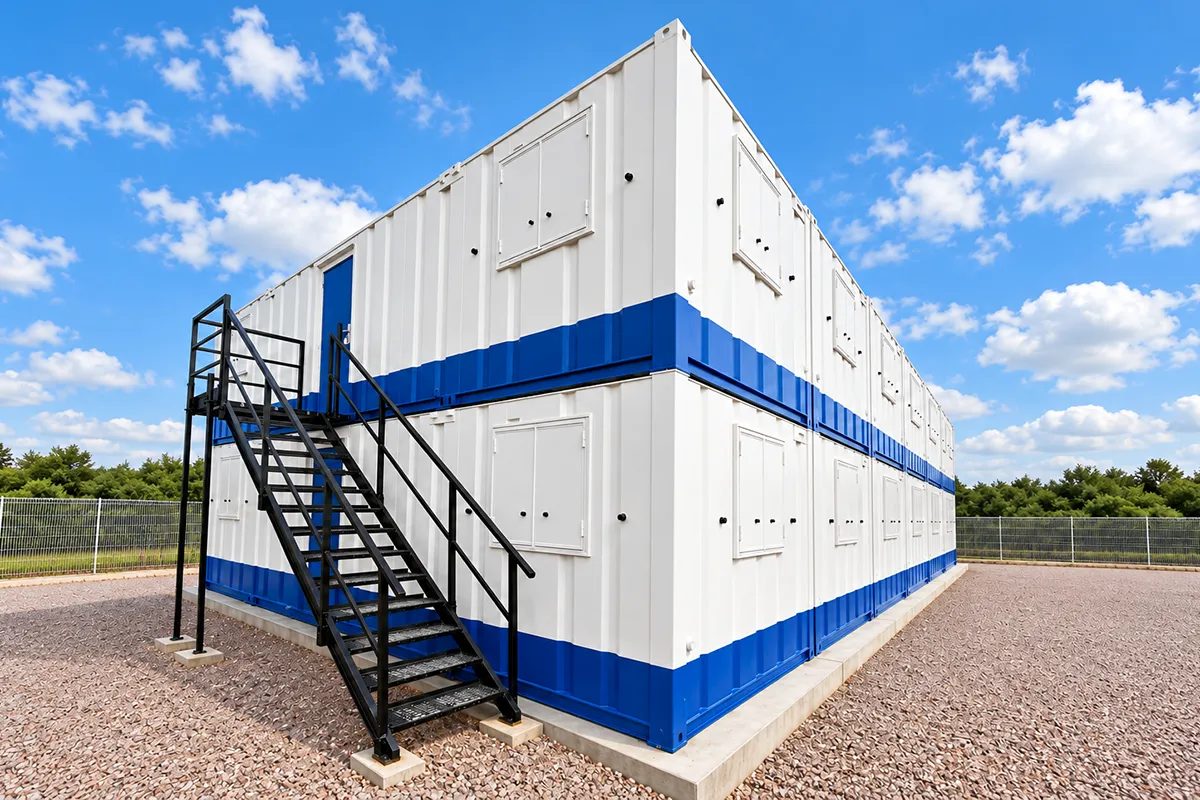
Ultraguard
designed for repeated use across demanding site environments

Surespace
Self-contained site welfare and accommodation
Sitelink
Economical anti-vandal space for everyday site requirements
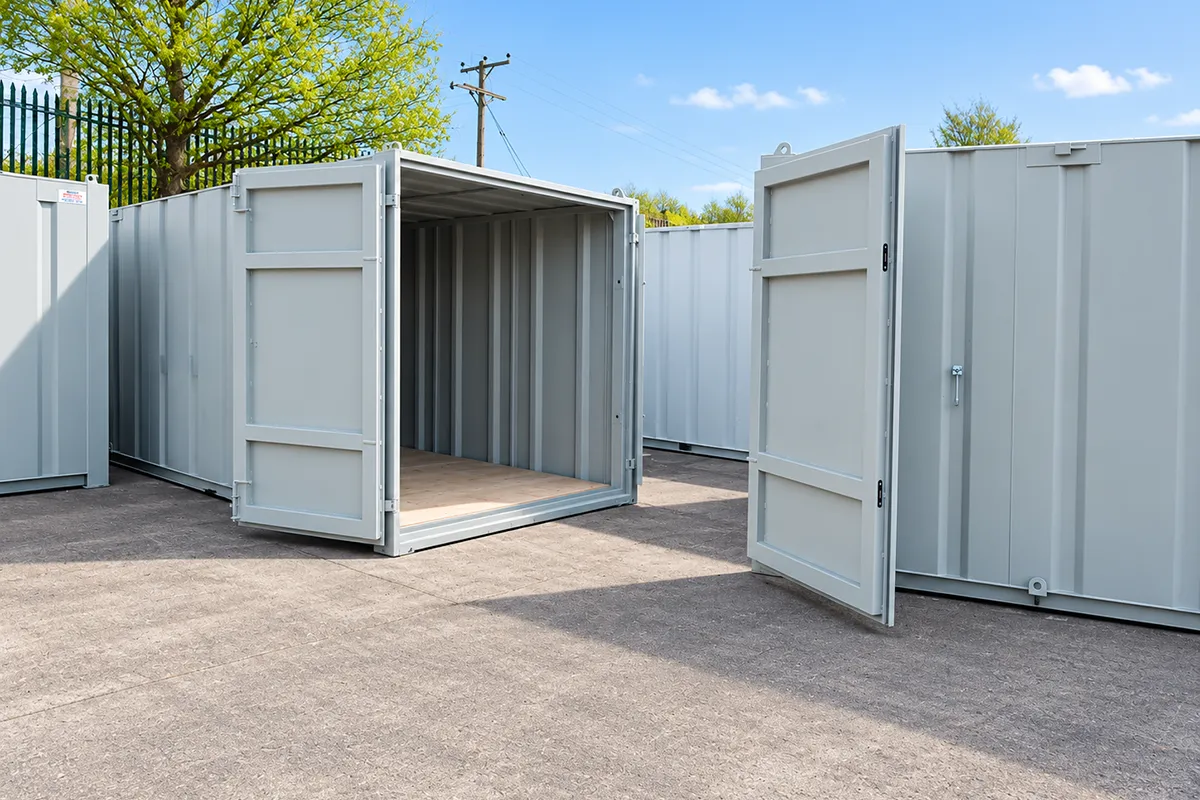
Ultraguard Store
Secure storage for equipment and other valuable site assets.
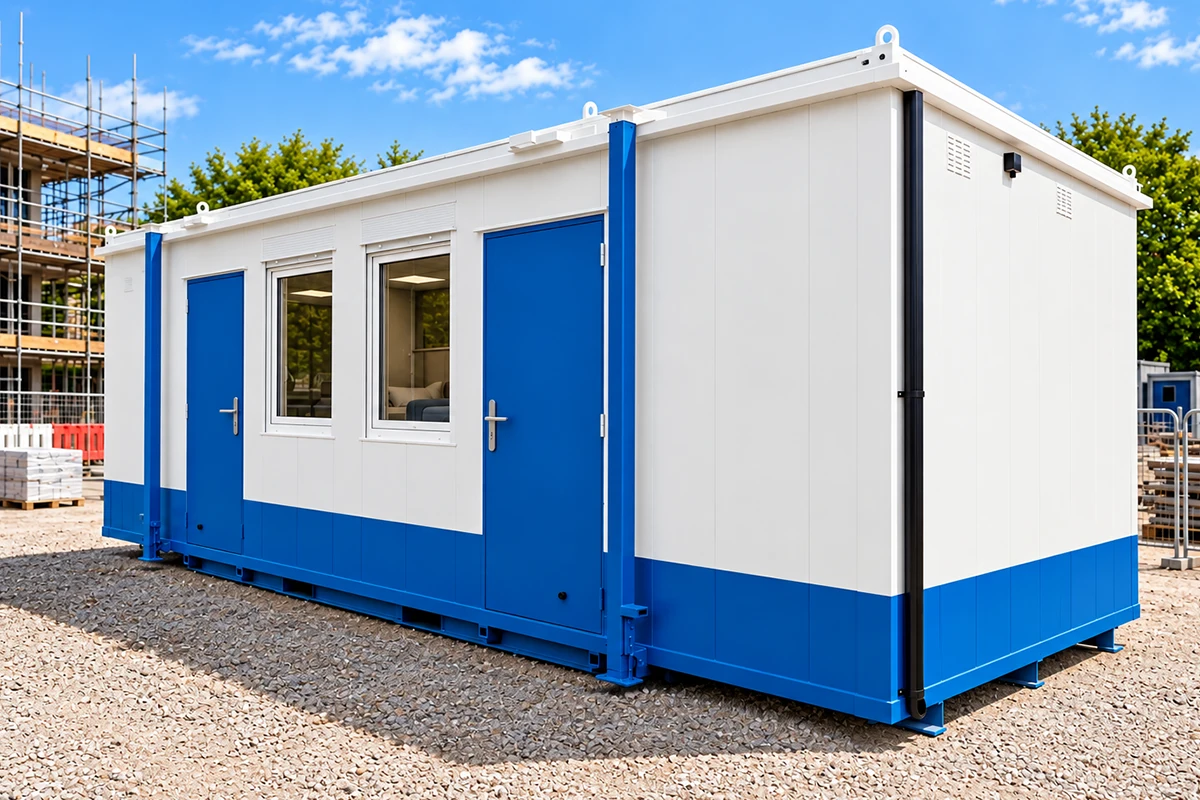
Suresleep
Comfortable relocatable sleeper accommodation
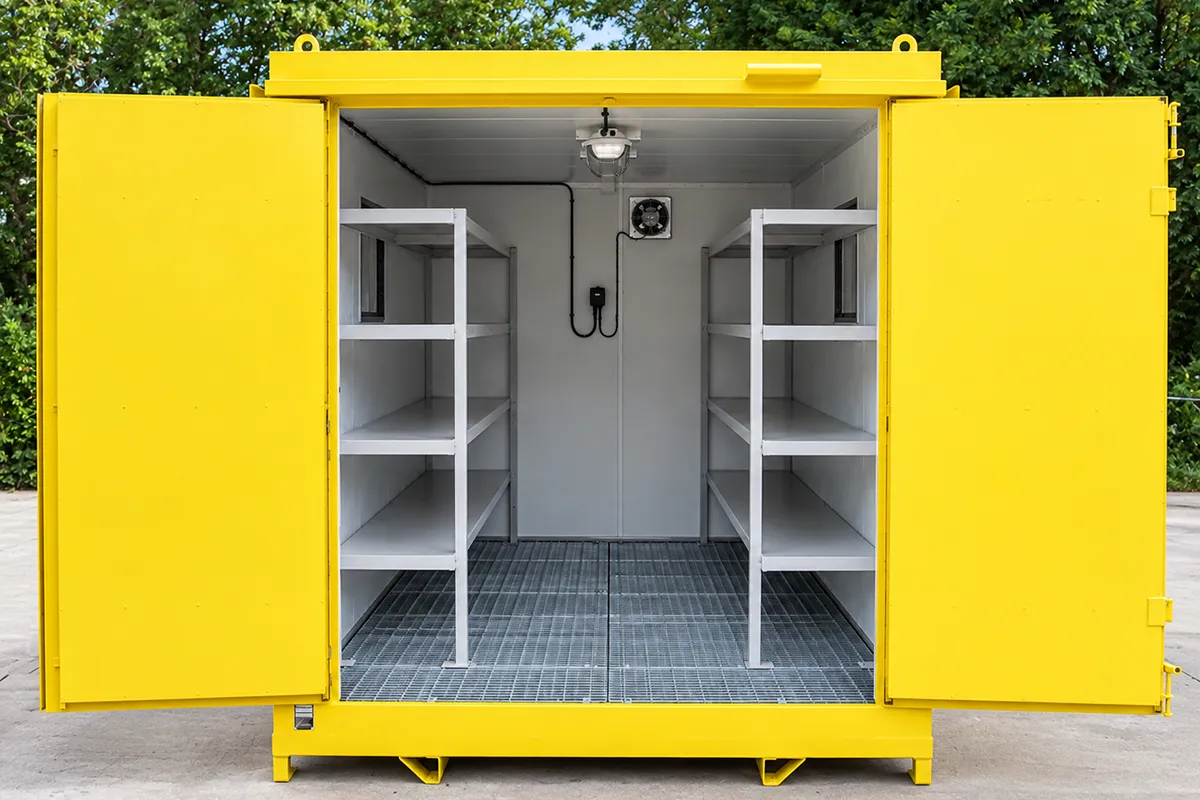
Hazguard Store
Secure hazardous-material storage
Related applications
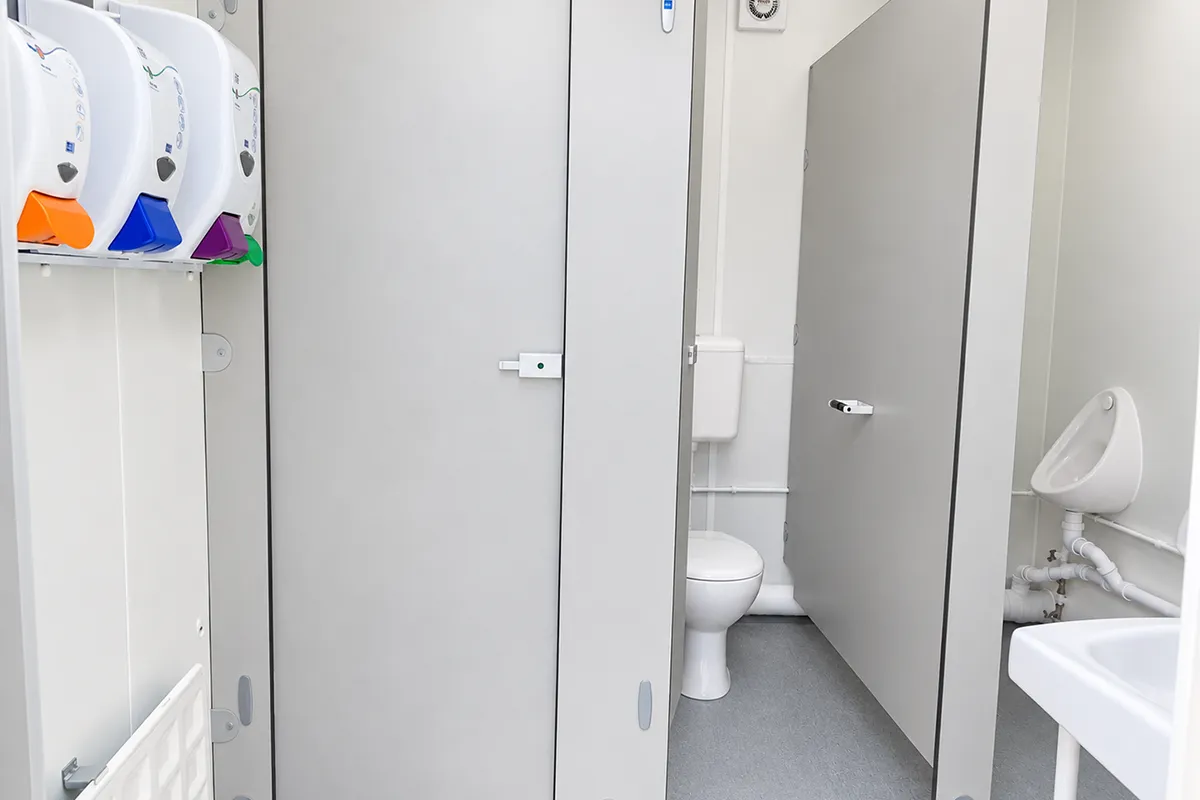
Toilets
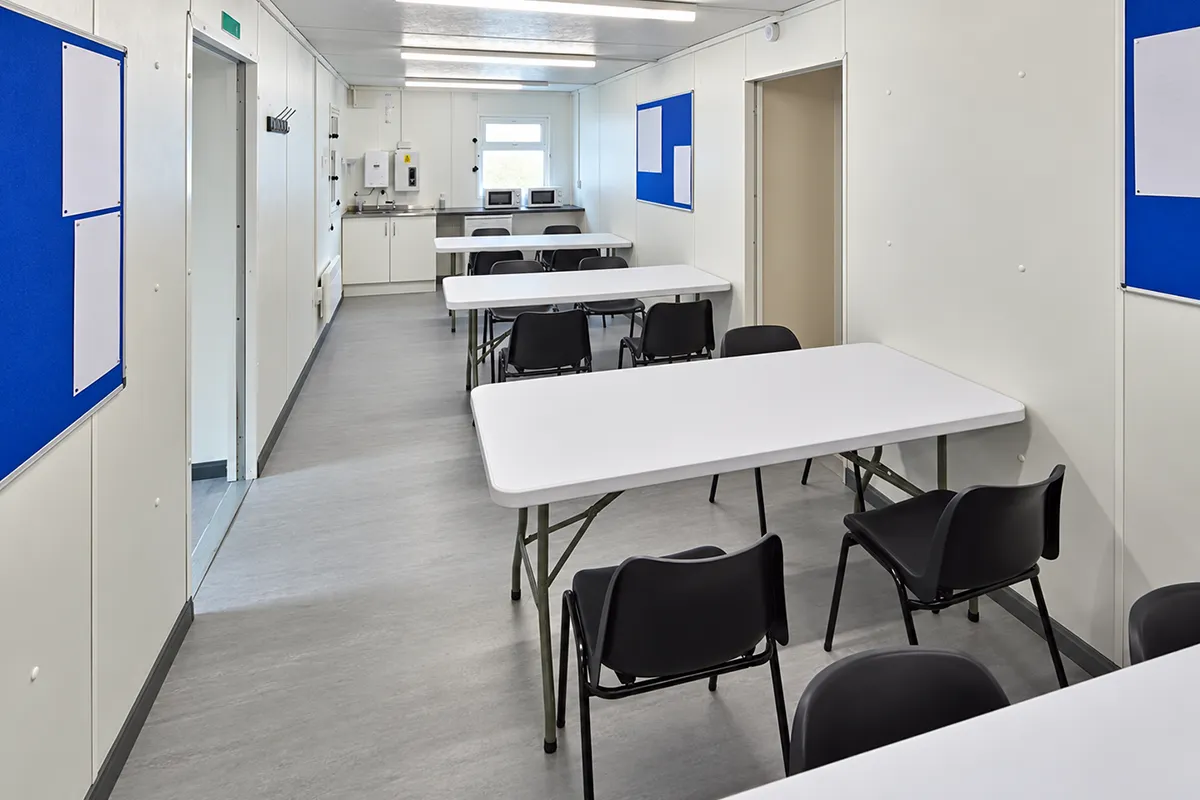
Canteens
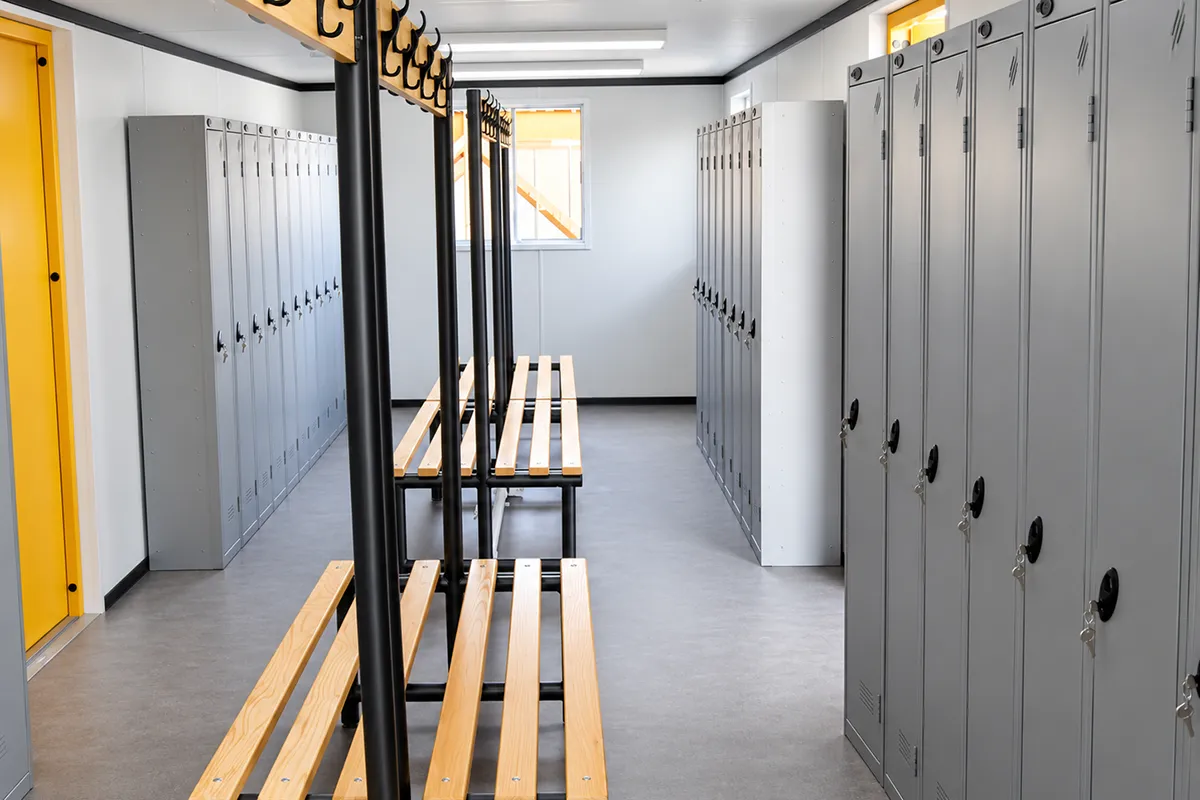
Changing Rooms
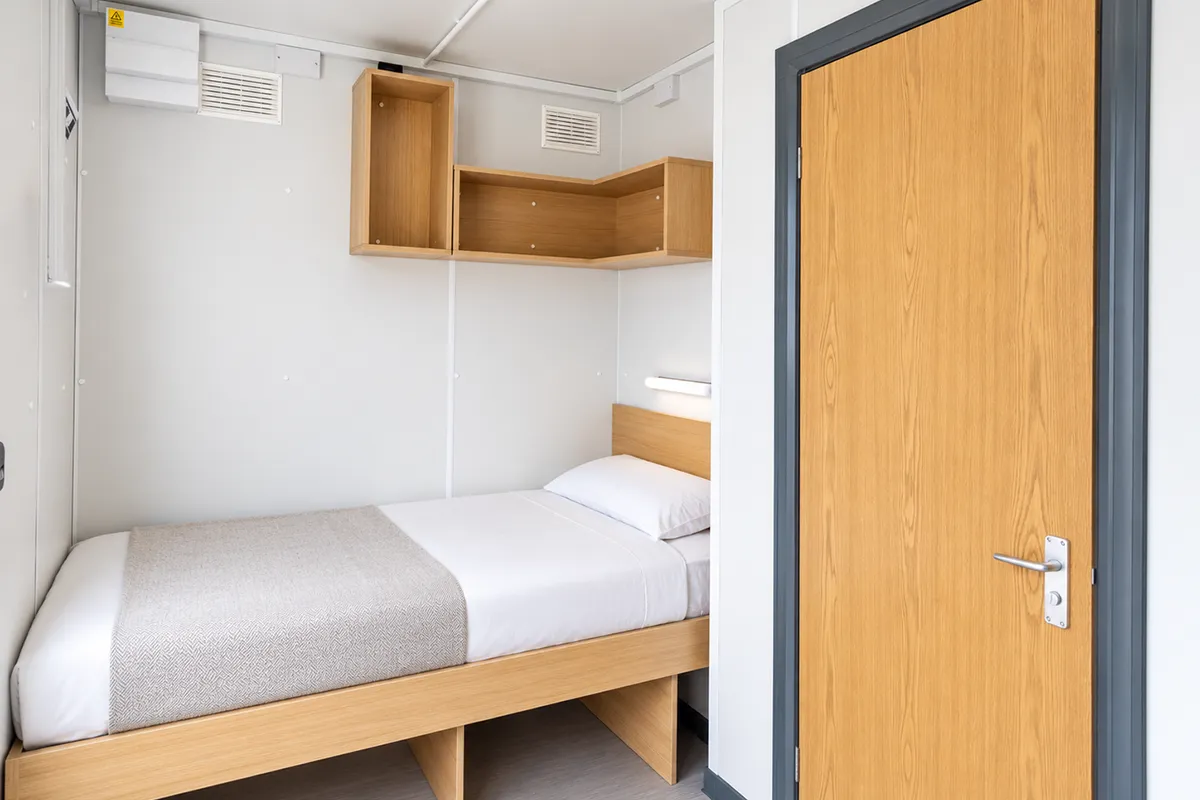
Sleeper Accommodation
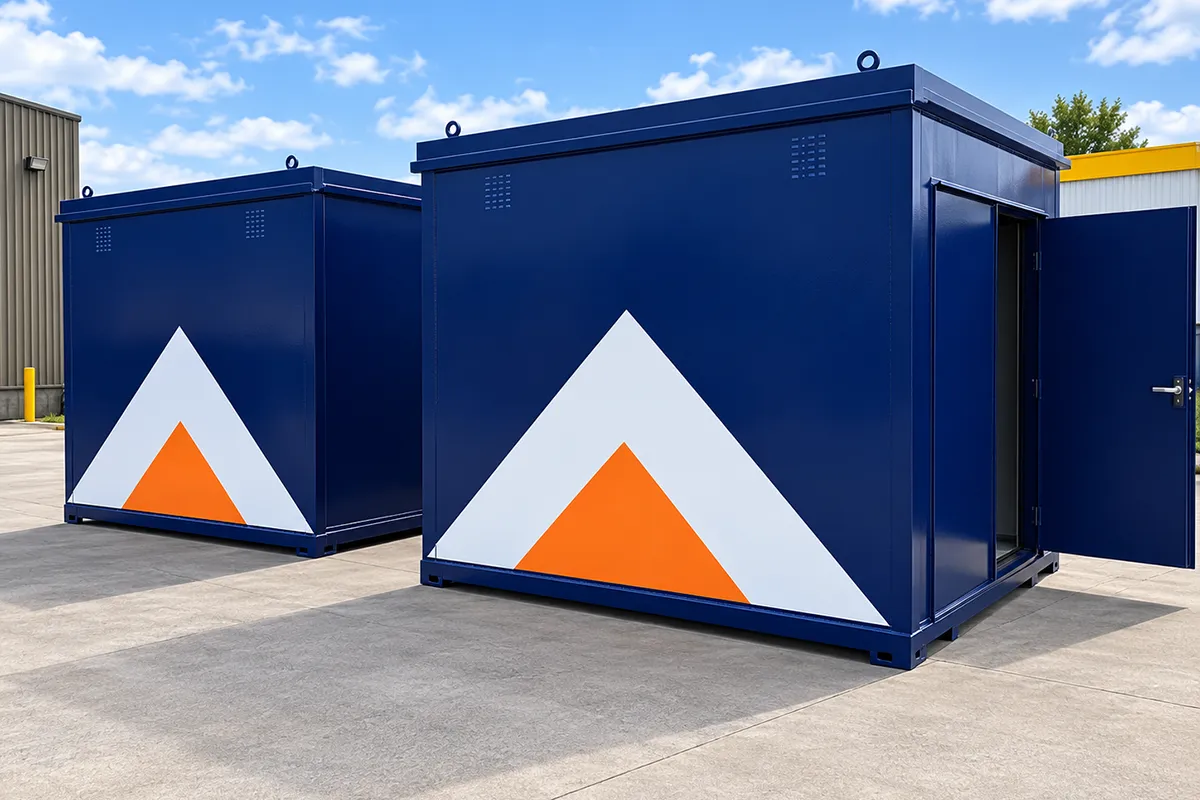
Storage
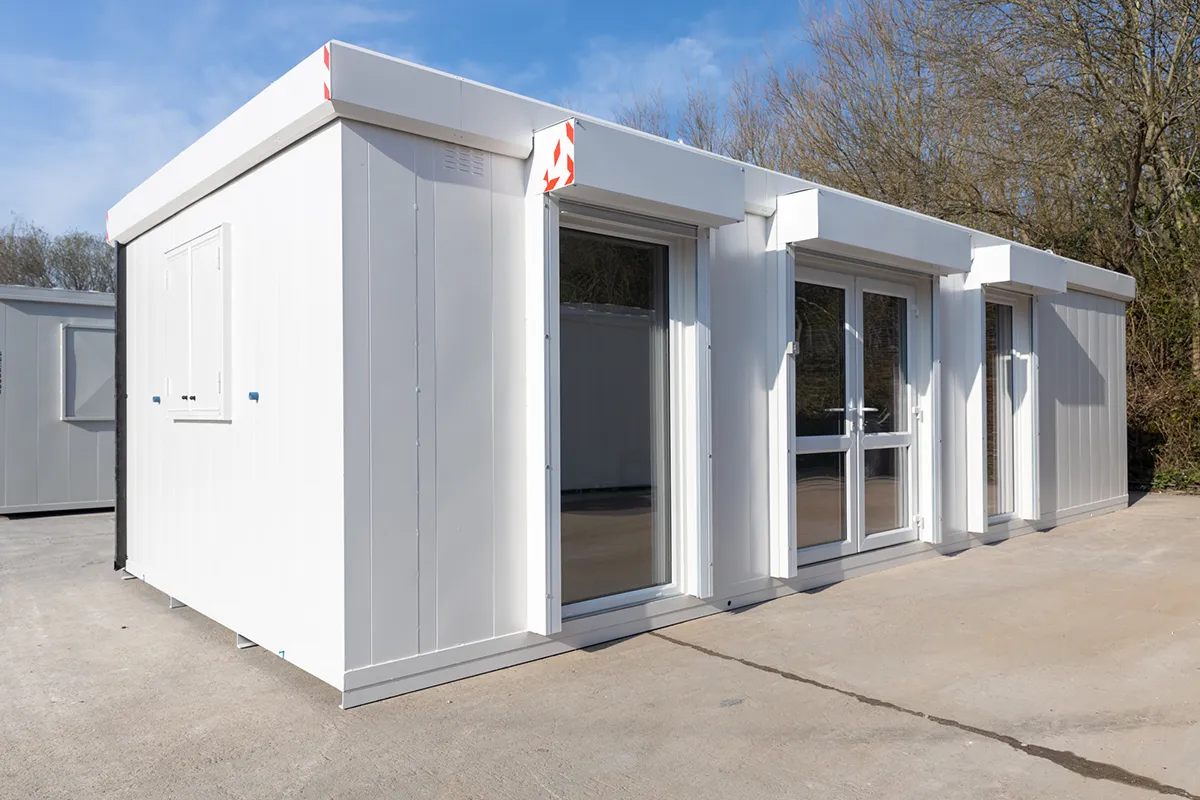
Marketing/Sales Suites

Discuss your requirements
Tell us about your workforce, working conditions and the clothing or equipment you need to accommodate. We’ll help you plan changing and drying facilities that support your team’s daily routine.