Why choose Sureguard
Security built in
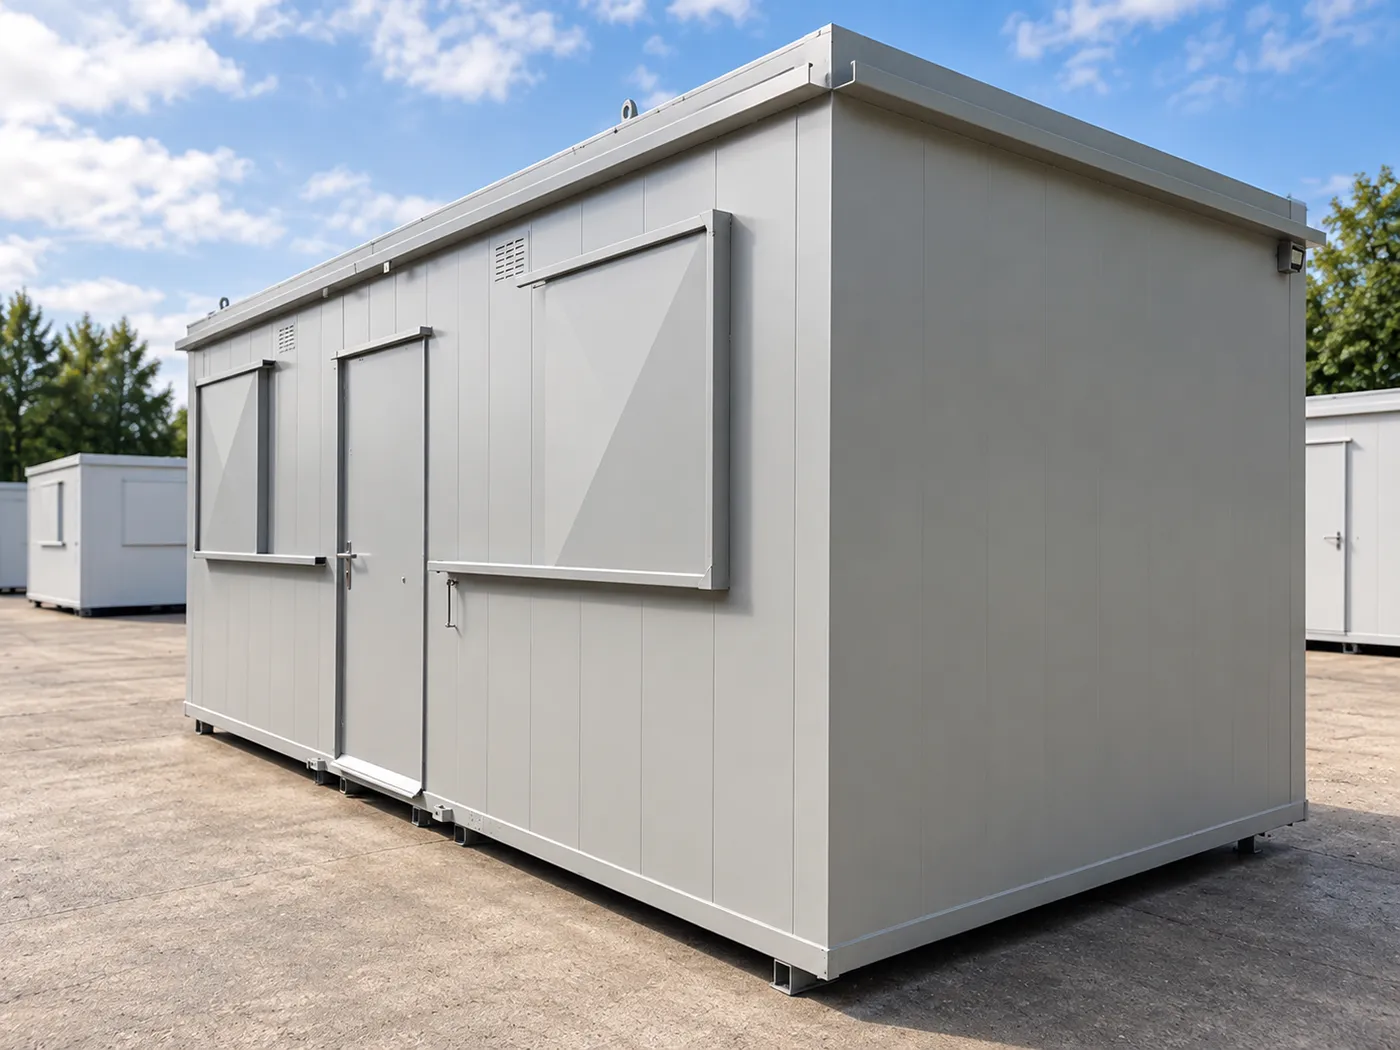
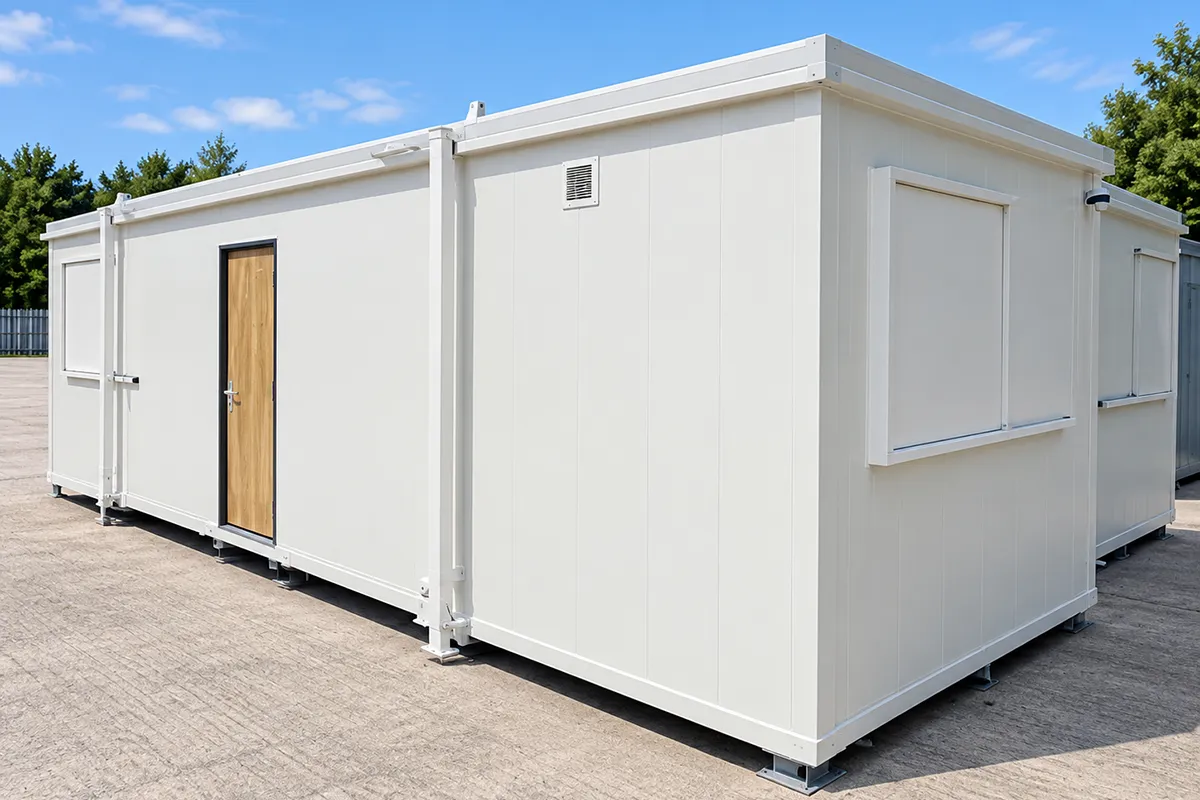
Sureguard combines robust steel construction with high-security doors, anti-vandal window shutters and anti-jemmy features to create a dependable environment for people, equipment and assets.
Built for repeated use
Galvanised steel construction and a fully welded roof provide a durable building envelope suited to the realities of busy working environments and repeated deployment.
Relocate and reuse
Sureguard is designed to move as project requirements change. Integrated lifting arrangements, jack-leg levelling and optional low-level lifting provide flexibility when units need to be repositioned or redeployed.
Configure around your requirements
Sureguard combines robust steel construction with high-security doors, anti-vandal window shutters and anti-jemmy features to create a dependable environment for people, equipment and assets.
Enhanced efficiency when required
Where thermal and operational energy performance are a greater priority, Sureguard can be upgraded to the Sureguard Eco specification
Technical SpecificationSureguard and Sureguard Eco
| Specification | Sureguard | Sureguard Eco |
|---|---|---|
| Shell / envelope | Galvanised steel | Galvanised steel |
| External profile | Flat-sided panels | As Sureguard |
| Doors | Kirncroft high-security doors | As Sureguard |
| Windows | Aluminium, single glazed | Aluminium windows, with optional upgrade to double-glazed UPVC |
| Security | Anti-vandal shutters and anti-jemmy features | As Sureguard |
| Roof | Fully welded galvanised steel | As Sureguard |
| Insulation | Non-combustible glass-wool fibre to roof/wall cavities | Enhanced roof/wall insulation plus insulated base |
| Floor loading | 2.5 kN/m² UDL | 2.5 kN/m² UDL |
| Floor finish | Vinyl | Vinyl |
| Internal ceiling height | 2421 mm | 2365 mm |
| Wall panel height | 2438 mm | 2438 mm |
| Sizes | Dependent on application | Dependent on application |
| Layouts | Multiple configurations; single or multi-storey | As Sureguard |
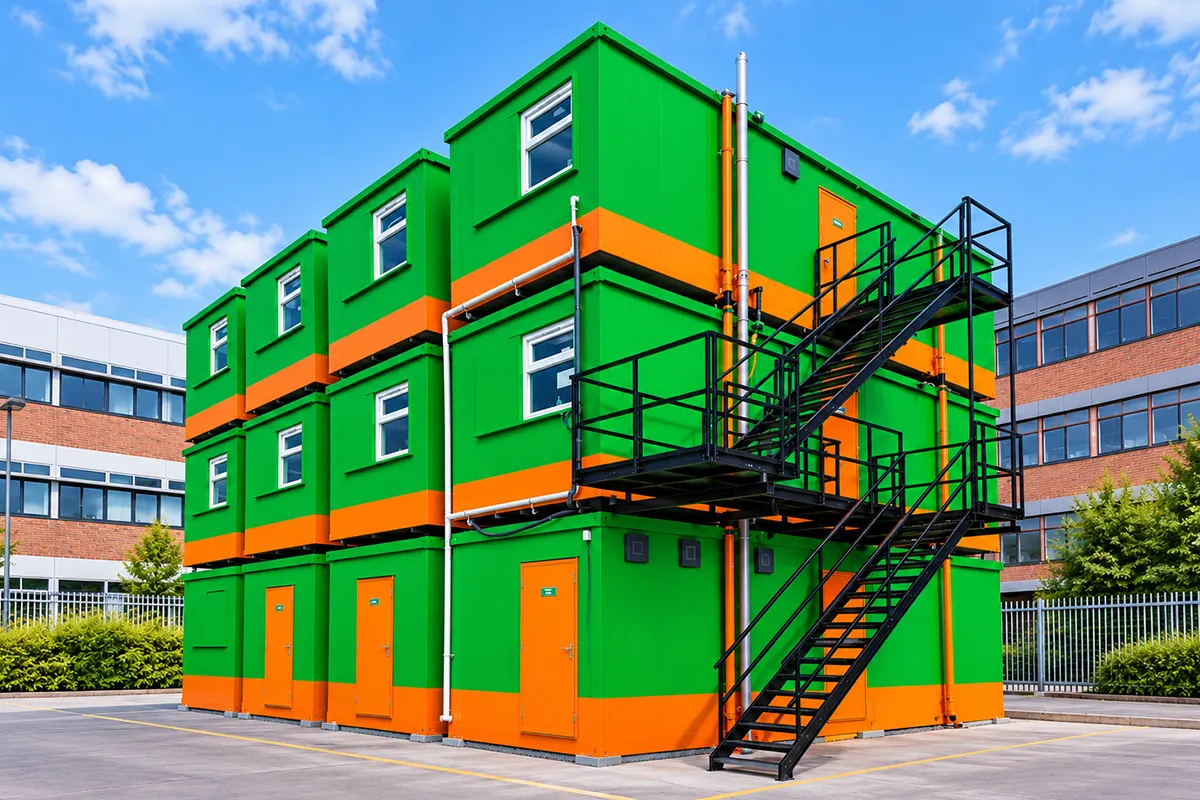
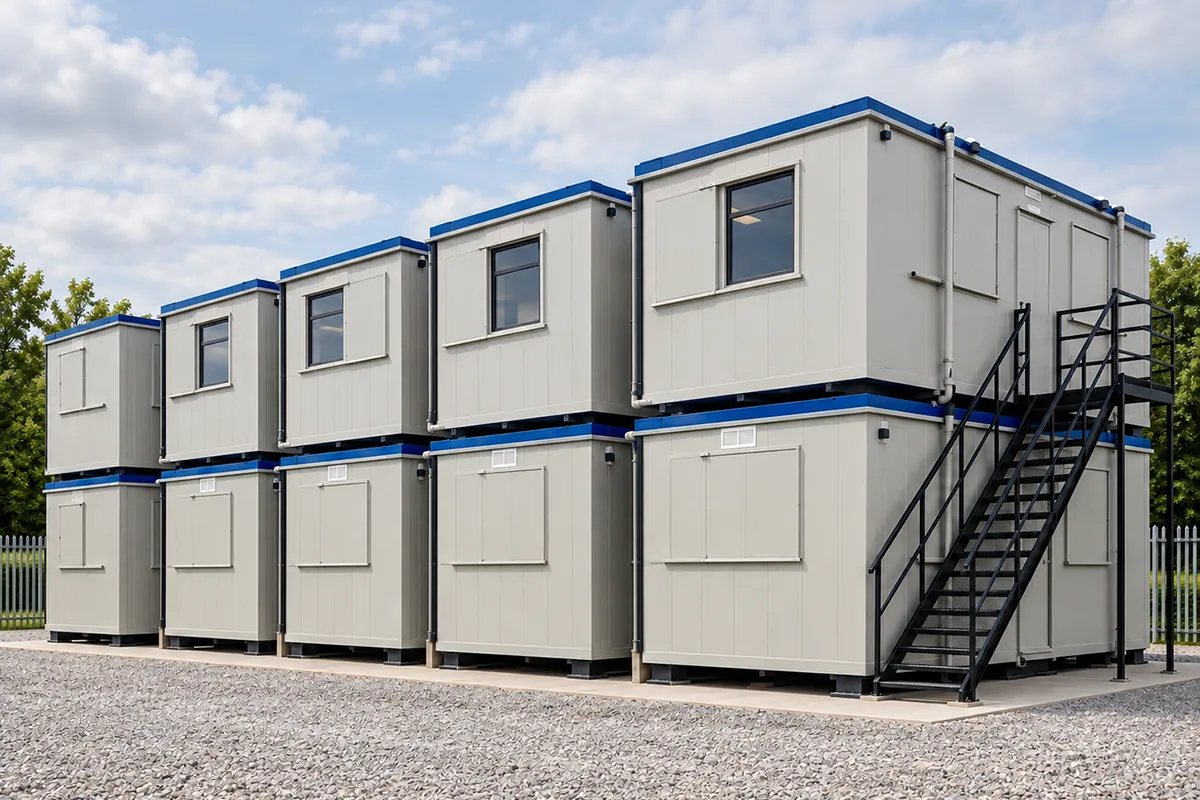
| Stacking | Telescopic jack legs; double stacking | As Sureguard |
| Lifting | Roof-mounted eyebolts | As Sureguard |
| Low-level lifting | Optional | As Sureguard |
| Electrical / IT | Available | Energy-efficient specification |
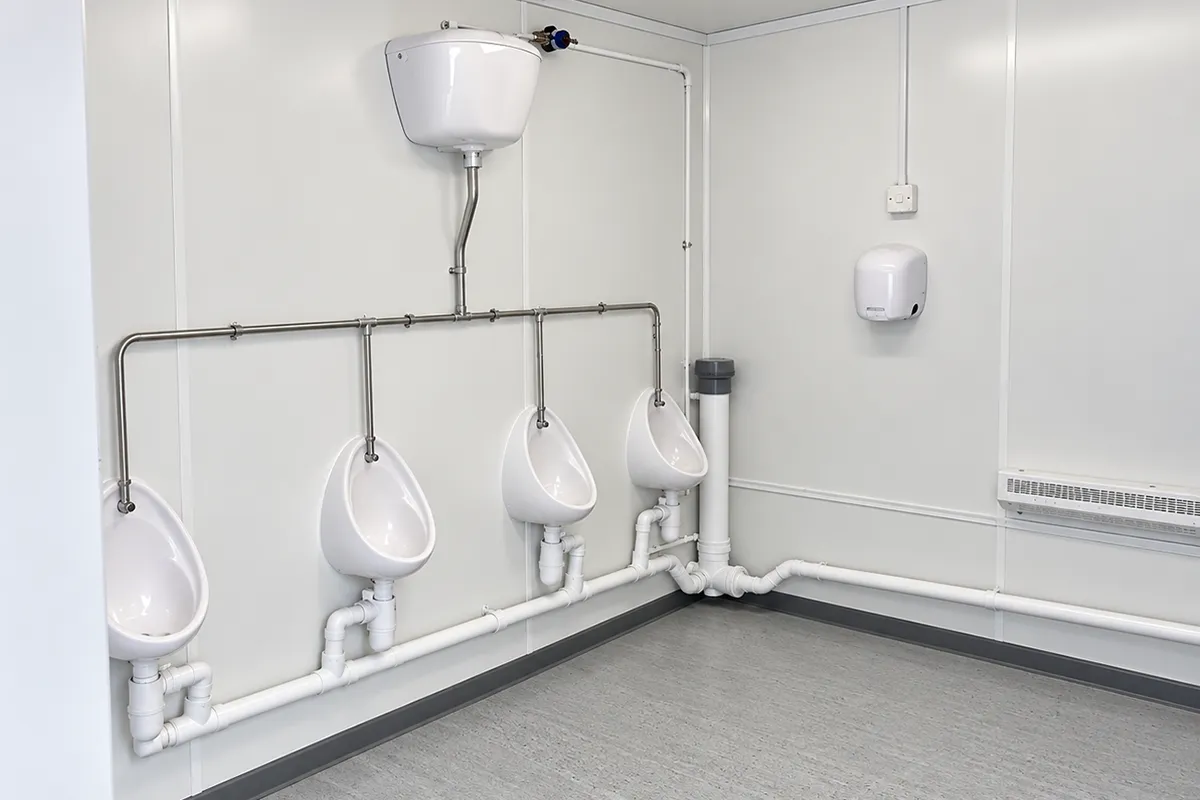
| Plumbing | Available | Available |
| Heating / cooling | Available | Enhanced-efficiency options available |
| JCoP | Section 13.6 | Section 13.6 |
| Relocation | Designed for repeated relocation | As Sureguard |
| U-values | TBC | TBC |
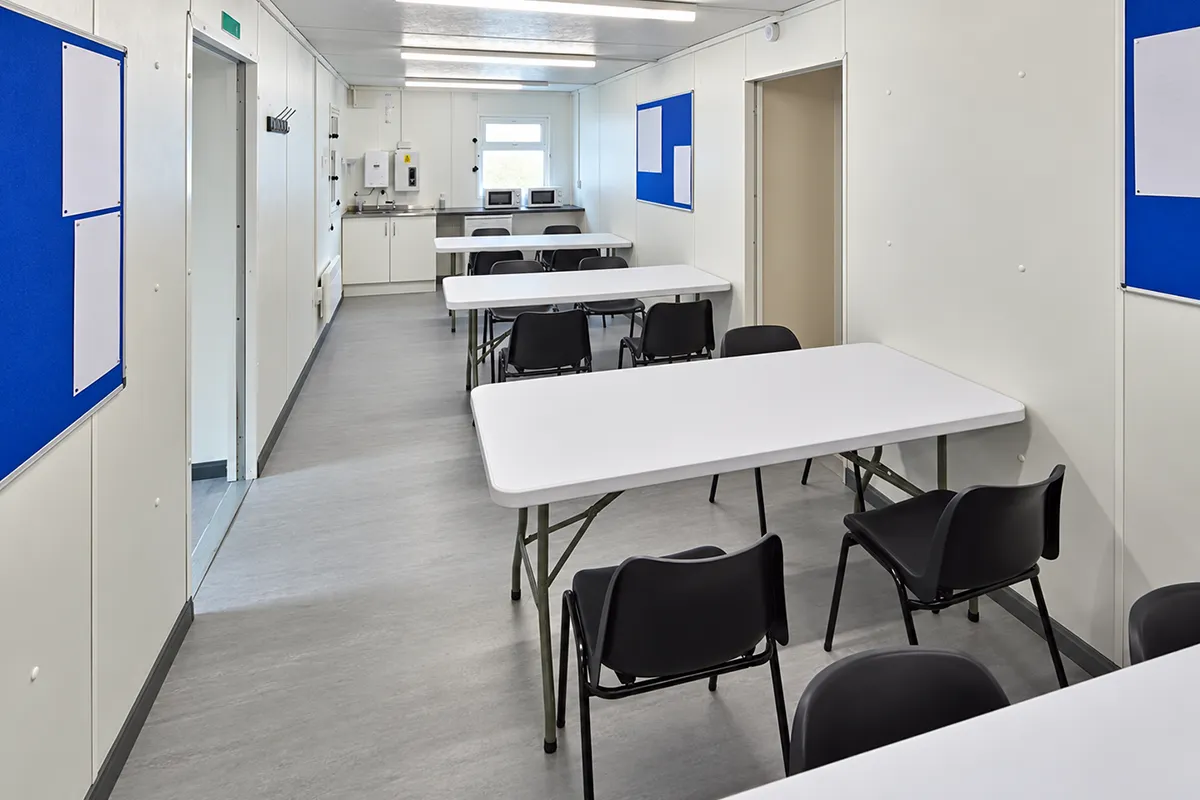
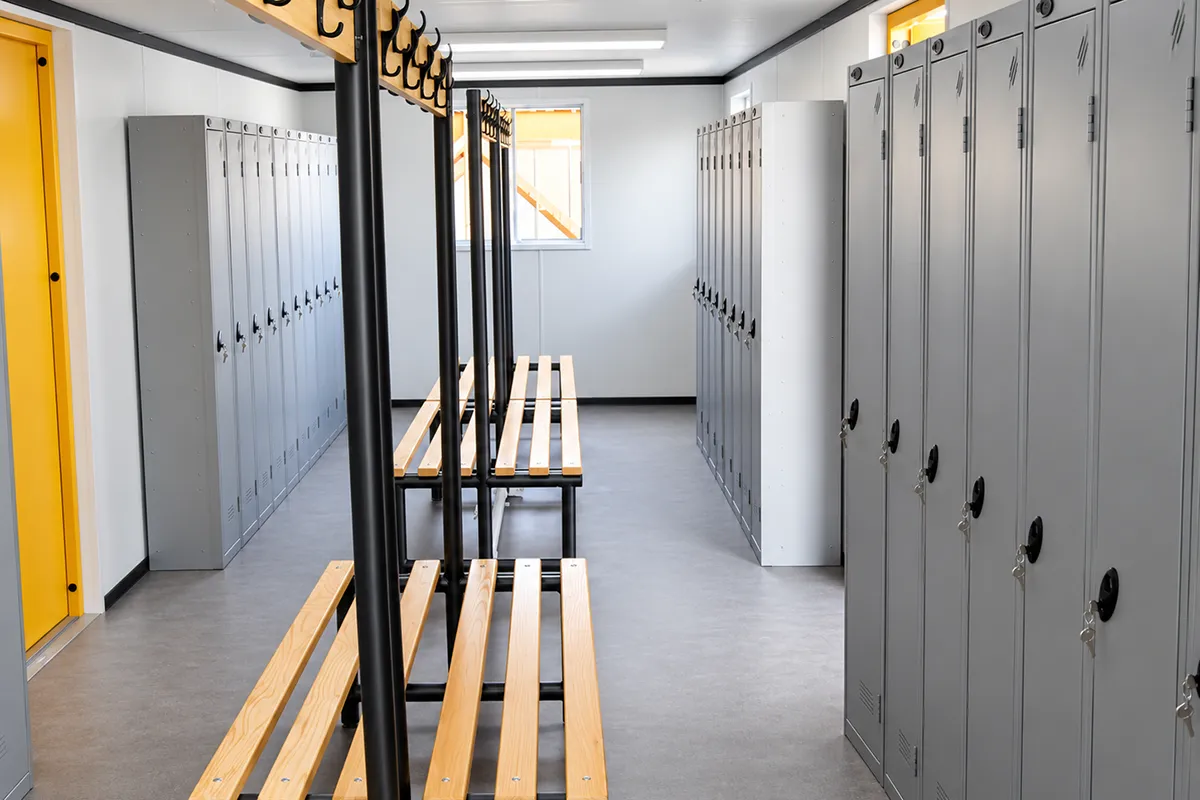
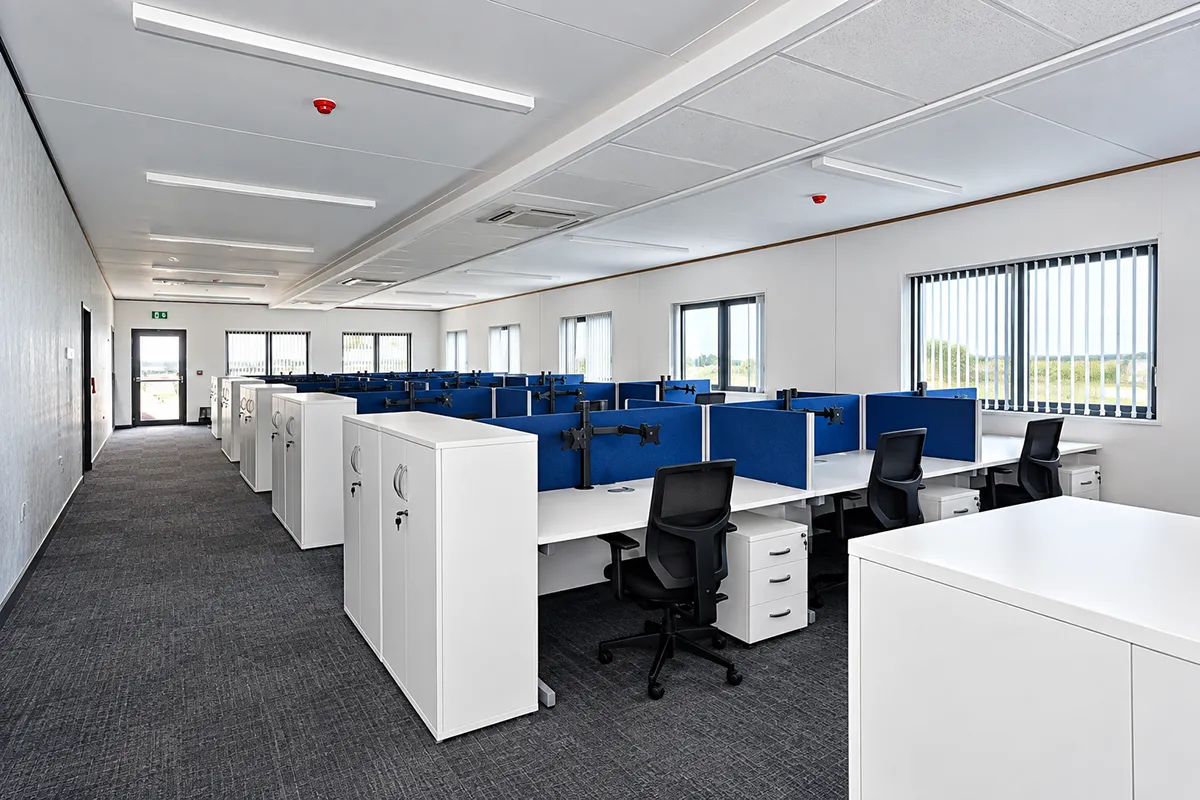
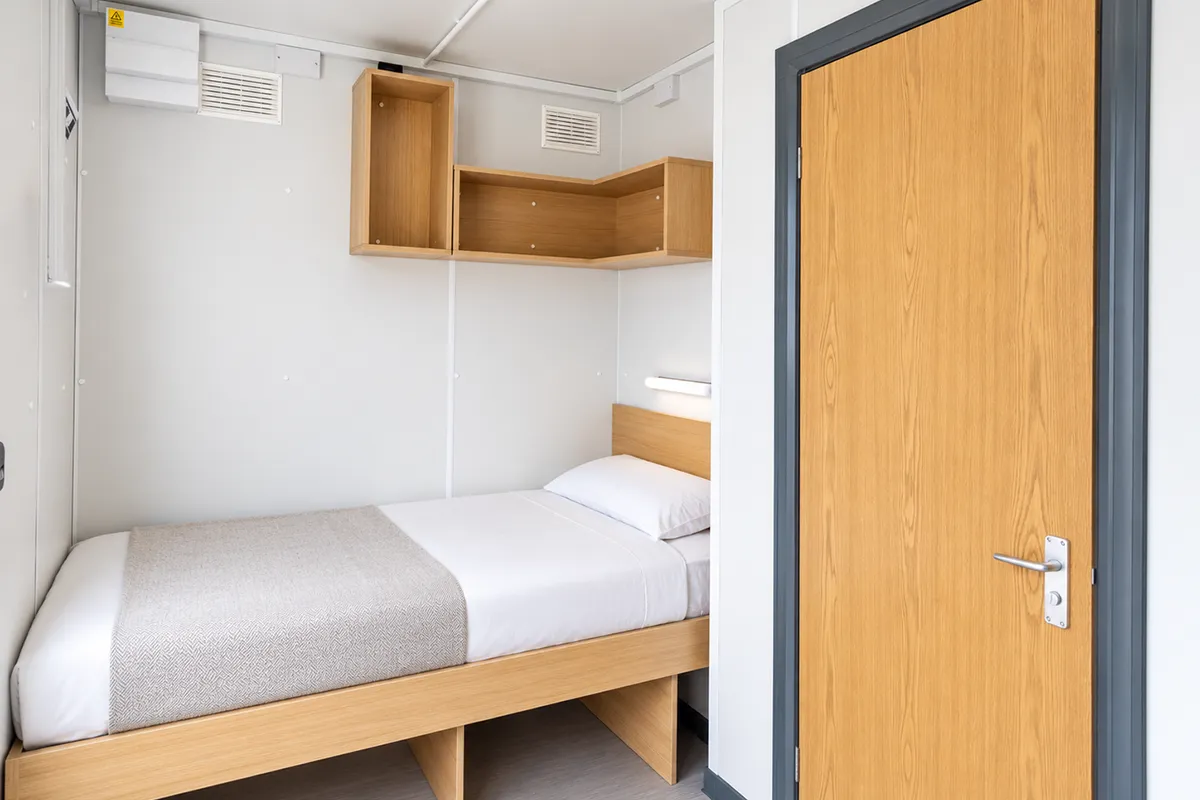
Built around your requirements
Construction, Security & Configuration
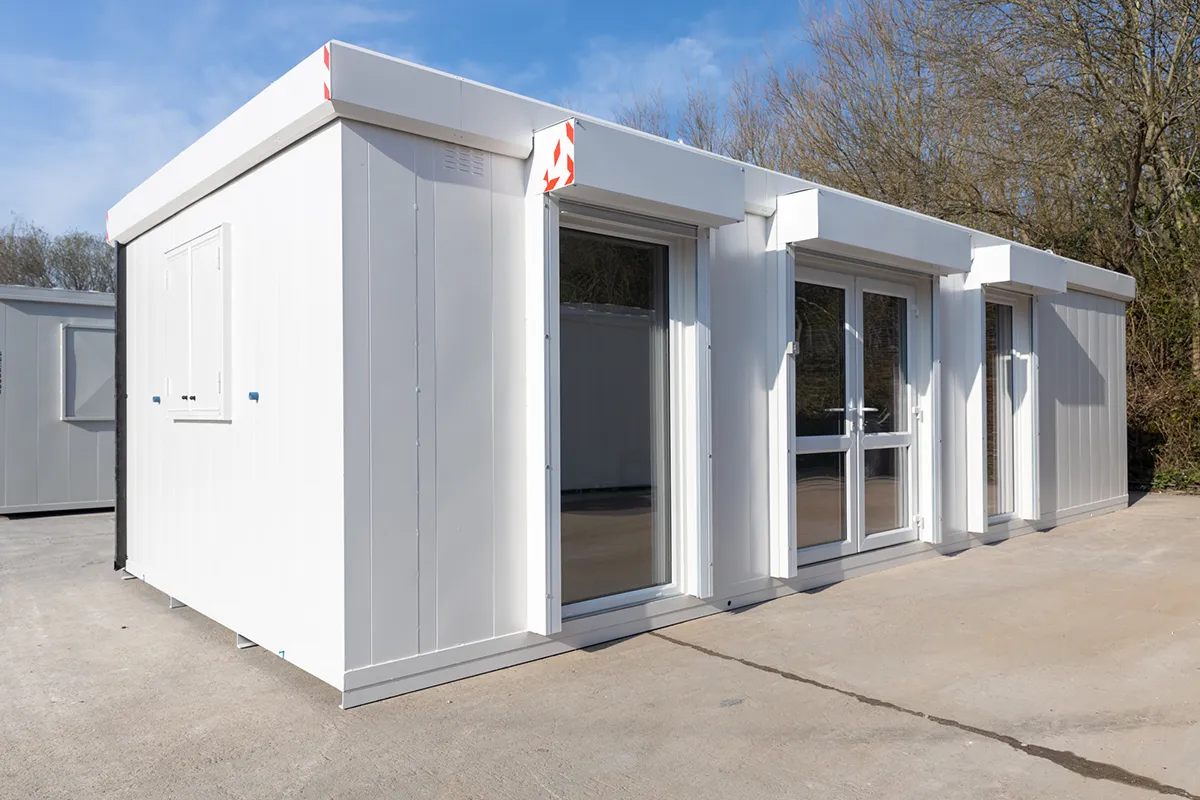
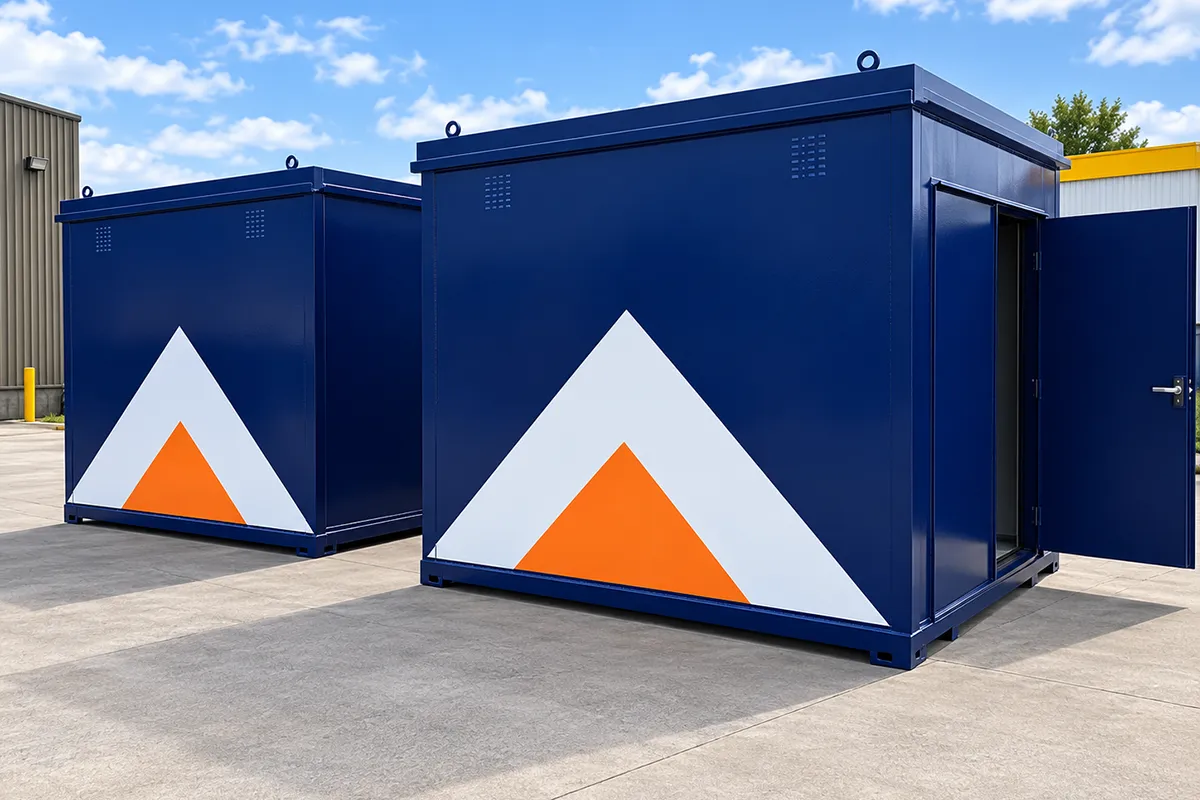
Sureguard combines a galvanised steel construction with practical security, handling and configuration features to create portable space capable of supporting repeated use across changing sites.
Structure
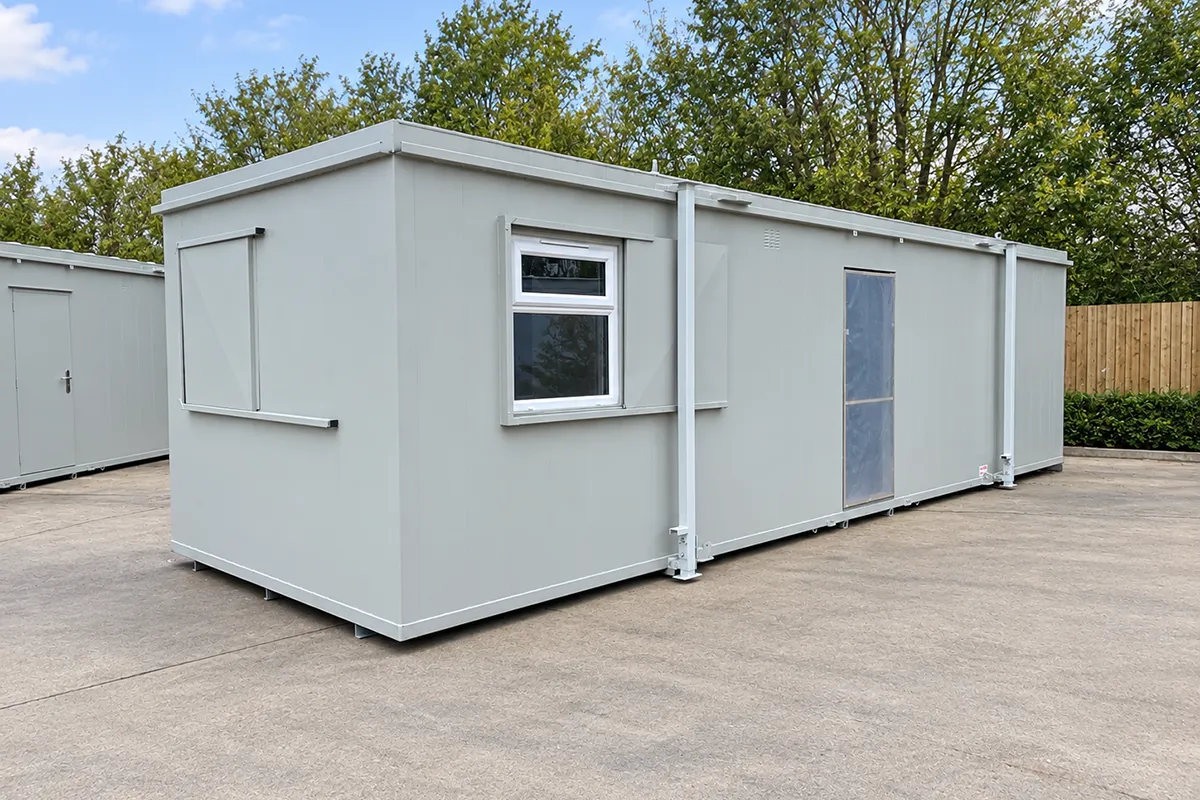
Galvanised steel shell with flat-sided external panels.
Doors
High-security Kirncroft doors.
Windows and security
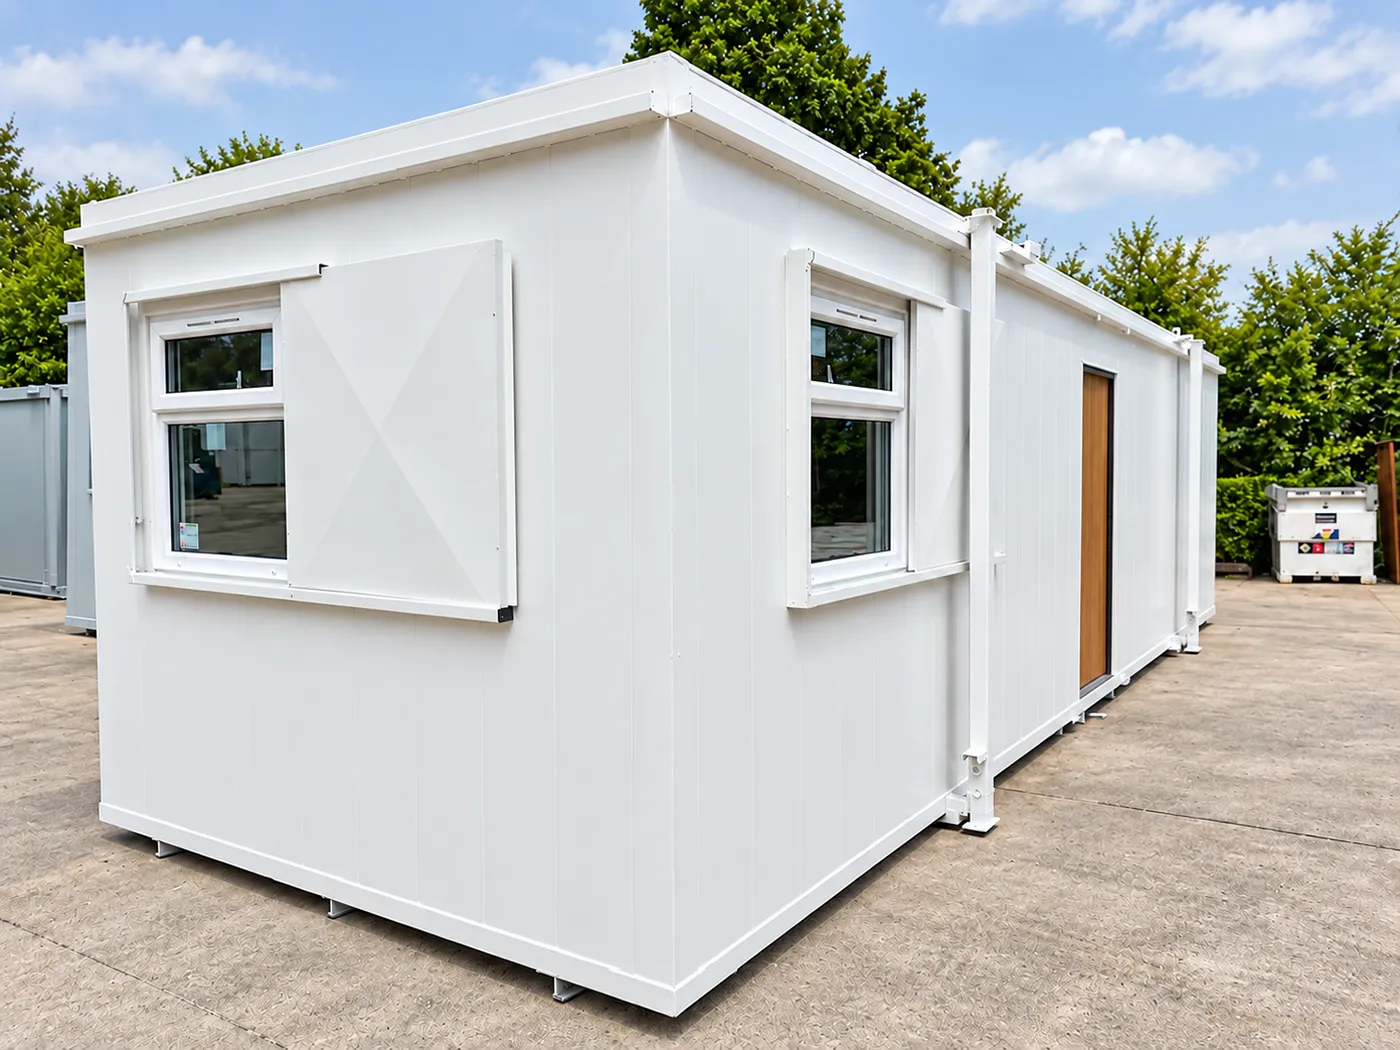
Aluminium single-glazed windows with anti-vandal shutters and anti-jemmy security features
Roof
Fully welded galvanised steel roof construction.
Insulation
Non-combustible glass-wool fibre insulation to roof and wall cavities.
Stacking and levelling
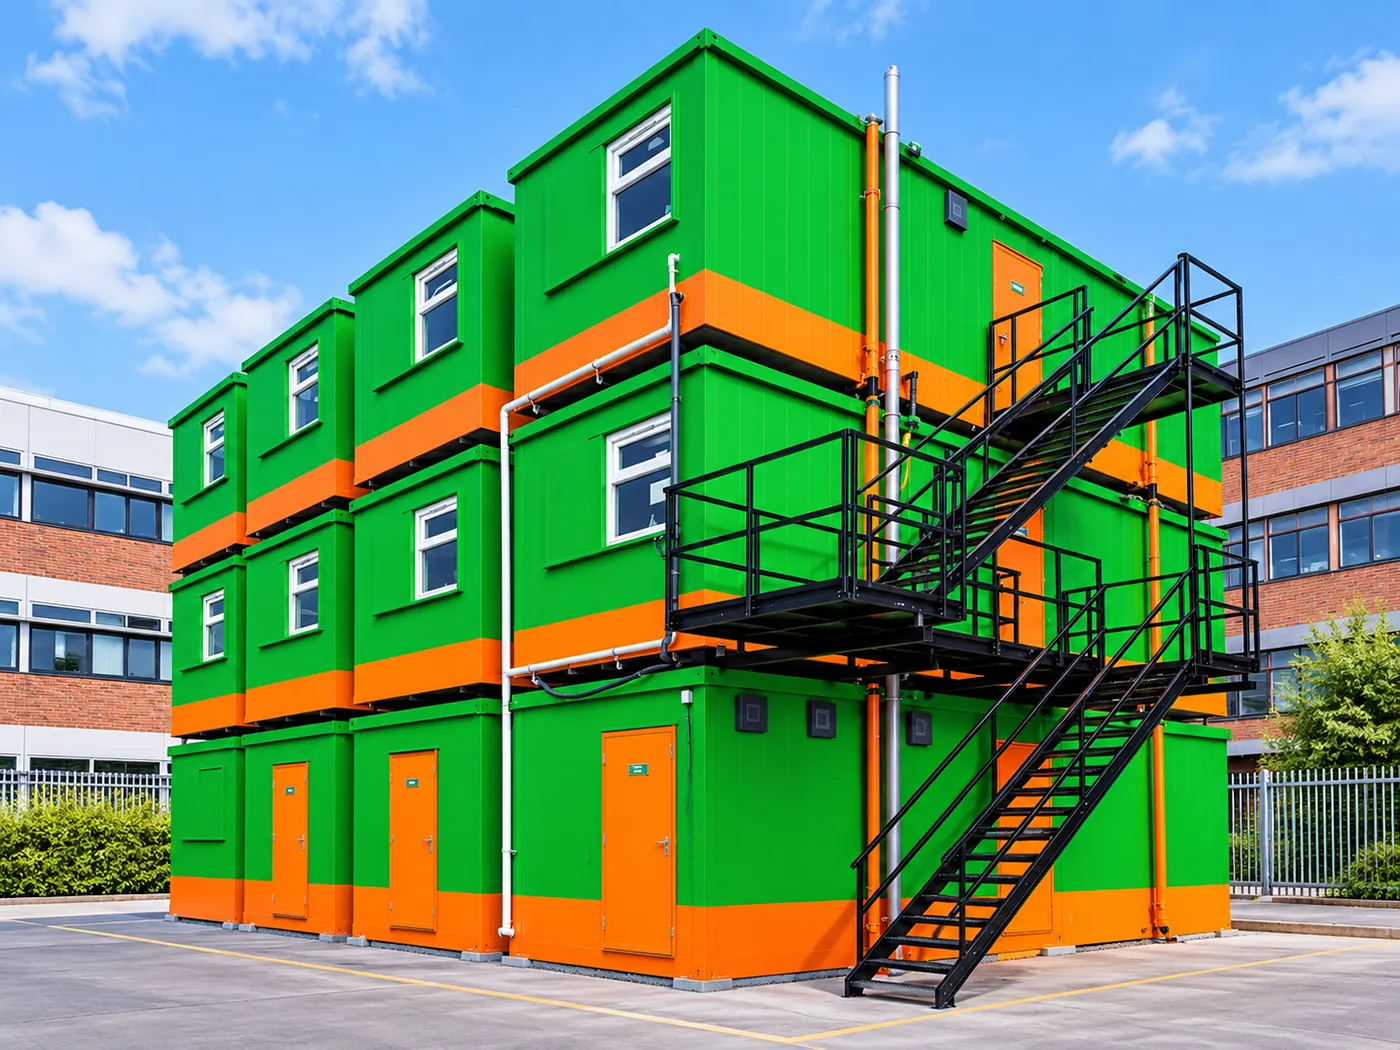
Telescopic jack legs support levelling and double-stacked configurations.
Lifting and relocation
Roof-mounted lifting eyebolts, with low-level lifting available as an optio
Layout and finish
Available in different sizes and internal arrangements, with a wide choice of specifications, finishes and bespoke colours.
Compliance & Performance
Designed around site and deployment requirements
The specification and positioning of any portable building needs to take account of how and where it will be installed. Sureguard is designed as a transportable and relocatable building and can be specified around the requirements of the site and intended use.
JCoP Section 13.6
Sureguard is suitable for vertically stacked temporary building configurations meeting the relevant requirements of JCoP Section 13.6, where the required fire separation from surrounding buildings can be maintained.
Transportable and relocatable buildings
Sureguard is designed in accordance with BS 6767 requirements for transportable and relocatable units.
HSG168
Sureguard can be specified with reference to relevant HSE fire-safety guidance for construction environments.
Energy performance
The thermal and energy performance of each unit will depend on its size, application and final specification. Where enhanced performance is required, the Sureguard Eco specification provides additional insulation, upgraded glazing and energy-efficient electrical provision.
Configure Sureguard around your requirement
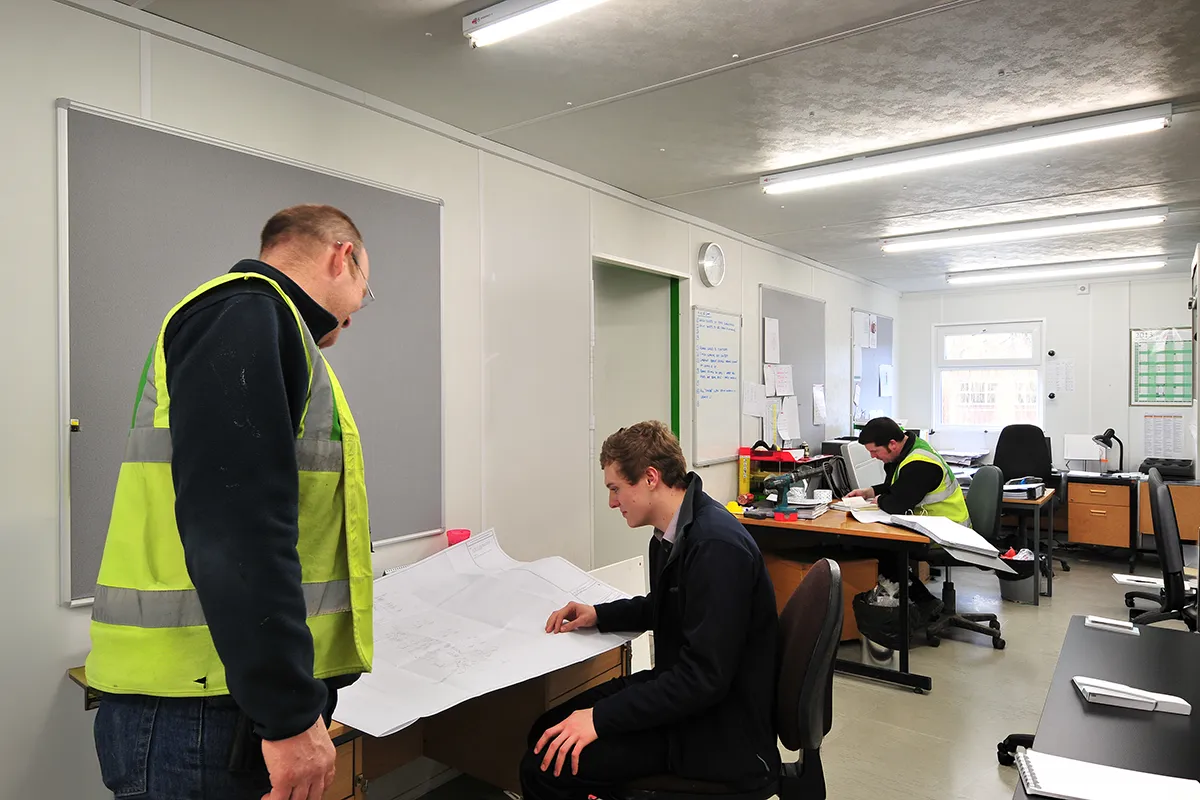
Sureguard can be fitted out around how the finished space will be used, with a range of options available across internal layout, building services, finishes and thermal performance.
Internal layouts
Galvanised steel shell with flat-sided external panels.
Doors
High-security Kirncroft doors.
Roof
Fully welded galvanised steel roof construction.
Insulation
Non-combustible glass-wool fibre insulation to roof and wall cavities.
Stacking and levelling
Telescopic jack legs support levelling and double-stacked configurations.
Lifting and relocation
Roof-mounted lifting eyebolts, with low-level lifting available as an optio
Sureguard Eco
Enhanced energy performance on the Sureguard platform
Sureguard Eco retains the security, durability and relocatability of the standard Sureguard range while introducing an enhanced building-fabric specification designed to improve energy performance.
What the Eco specification adds:
- 35mm PIR + 25mm Jablite floor insulation
- 90mm non-combustible fibre + 35mm PIR wall insulation
- 35mm PIR-enhanced roof construction
- Double-glazed UPVC windows
- Insulated high-security steel doors
- Enhanced thermal performance across floor, walls and roof
Quality, Safety & Assurance
Our independently assessed management systems and recognised industry standards provide customers with confidence in the quality, safety, environmental responsibility and control behind how we manufacture and deliver.



Related Products
Enhanced fire performance for constrained sites?
Where the required separation from surrounding buildings cannot be achieved, a fire-rated Portable Spaces solution may be more appropriate.
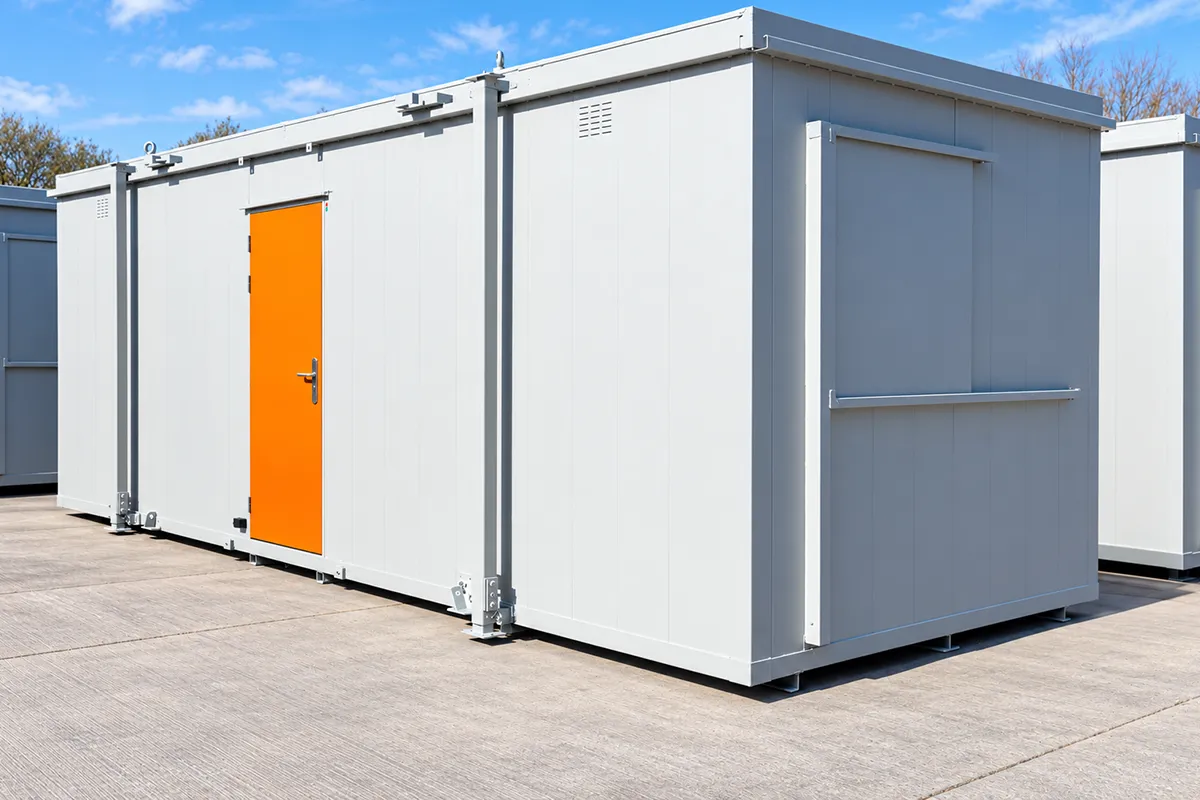
Looking for a different anti-vandal specification?
Thurston offers alternative Portable Spaces ranges with different construction and specification characteristic
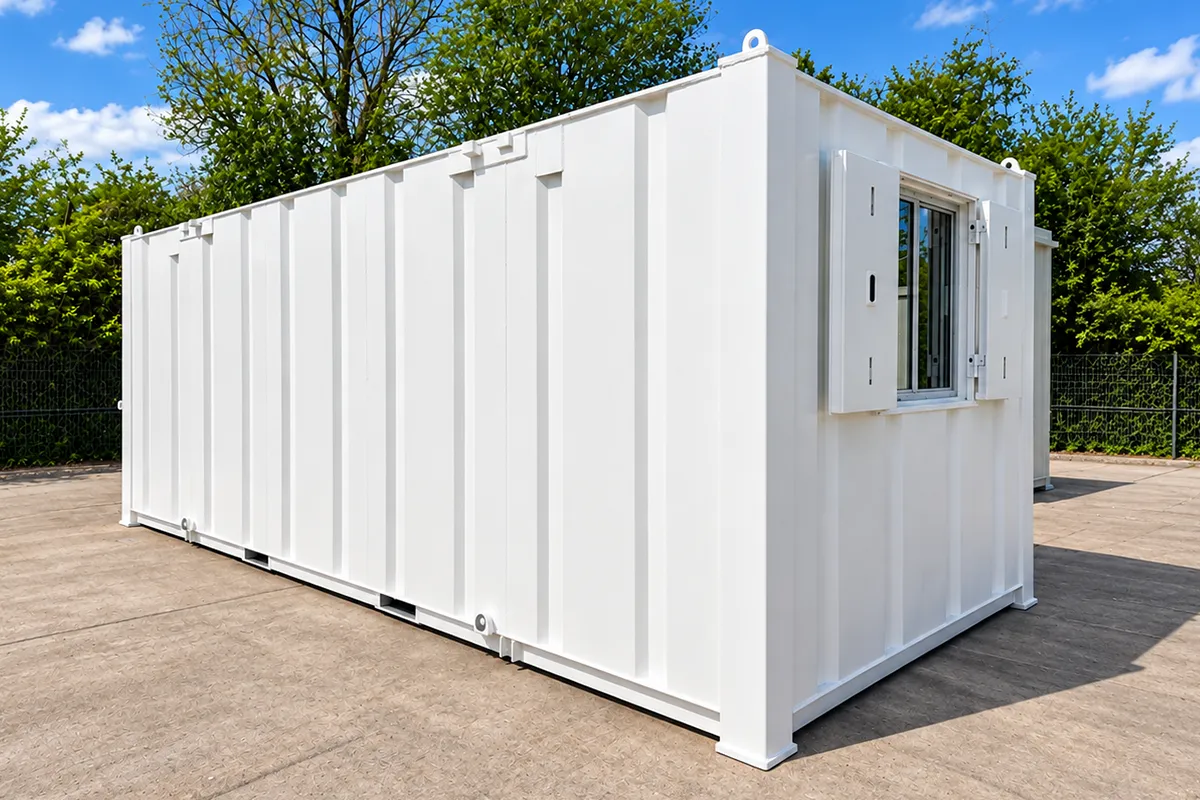

Need help specifying the right portable space?
Tell us how the space will be used, where it needs to go and what it needs to withstand. Our team can help you determine the right Sureguard configuration and specification — or identify another Portable Spaces range where that provides a better fit.