Projects
CATS Gas Processing Terminal, Teesside
A blast-resistant modular building engineered for a complex process safety brief.
Solution: Engineered Solutions
Sector: Oil & Gas | Industrial & Process
Application: Blast-Resistant Buildings | Welfare & Site Accommodation
Project Overview
Client:
BP
Location:
CATS Gas Processing Terminal, Teesside
Sector:
Oil & Gas | Industrial & Process
Solution:
Engineered Solutions
Application:
Blast-Resistant Buildings
Building size:
1,280m²
Time on site:
22 weeks
Role:
Principal Contractor and Principal Designer
Scope:
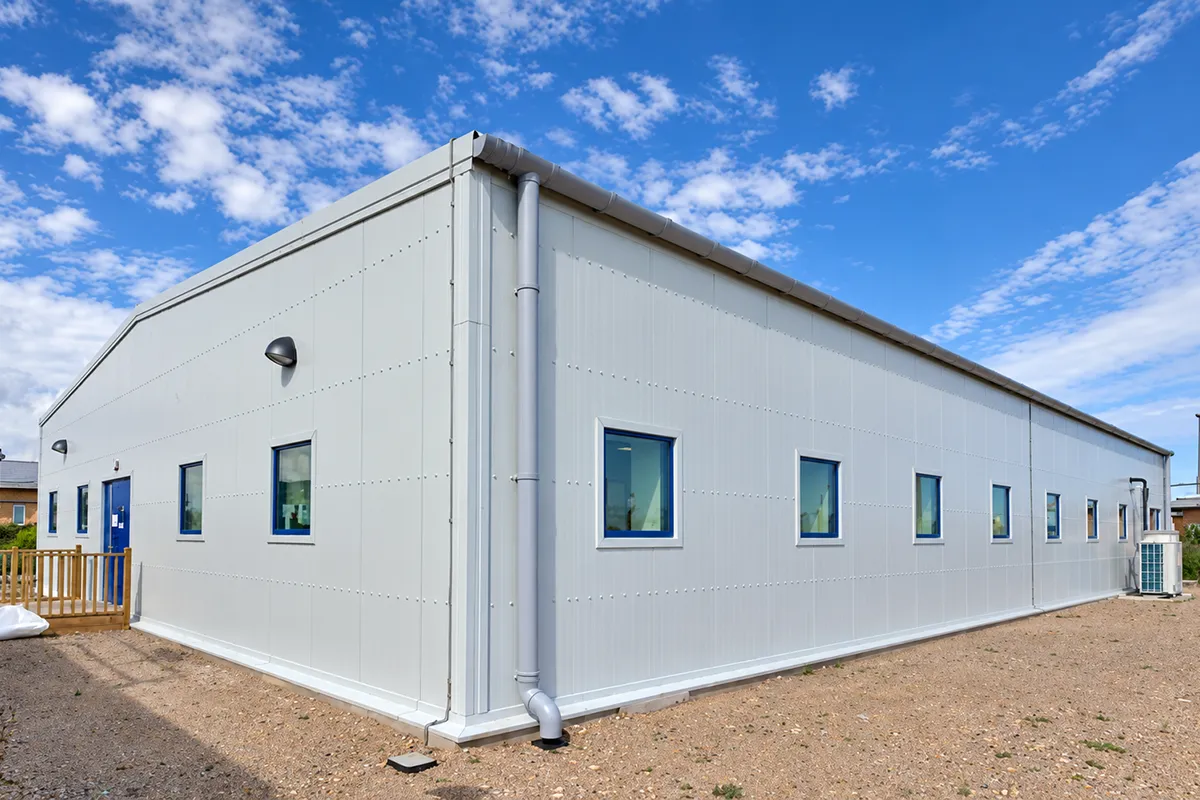
Blast-resistant accommodation building incorporating offices, meeting rooms, canteen and welfare facilities CATS Blast Building.
Requirement
Blast-resistant modular building | Oil & gas | Gas processing | Radiant heat requirements | Live operational environment
At the CATS Gas Processing Terminal on Teesside, the requirement went far beyond standard office and welfare accommodation.
The project called for a substantial new building for people working within a major gas processing environment, engineered around specific blast and radiant heat design requirements and delivered to a demanding programme.
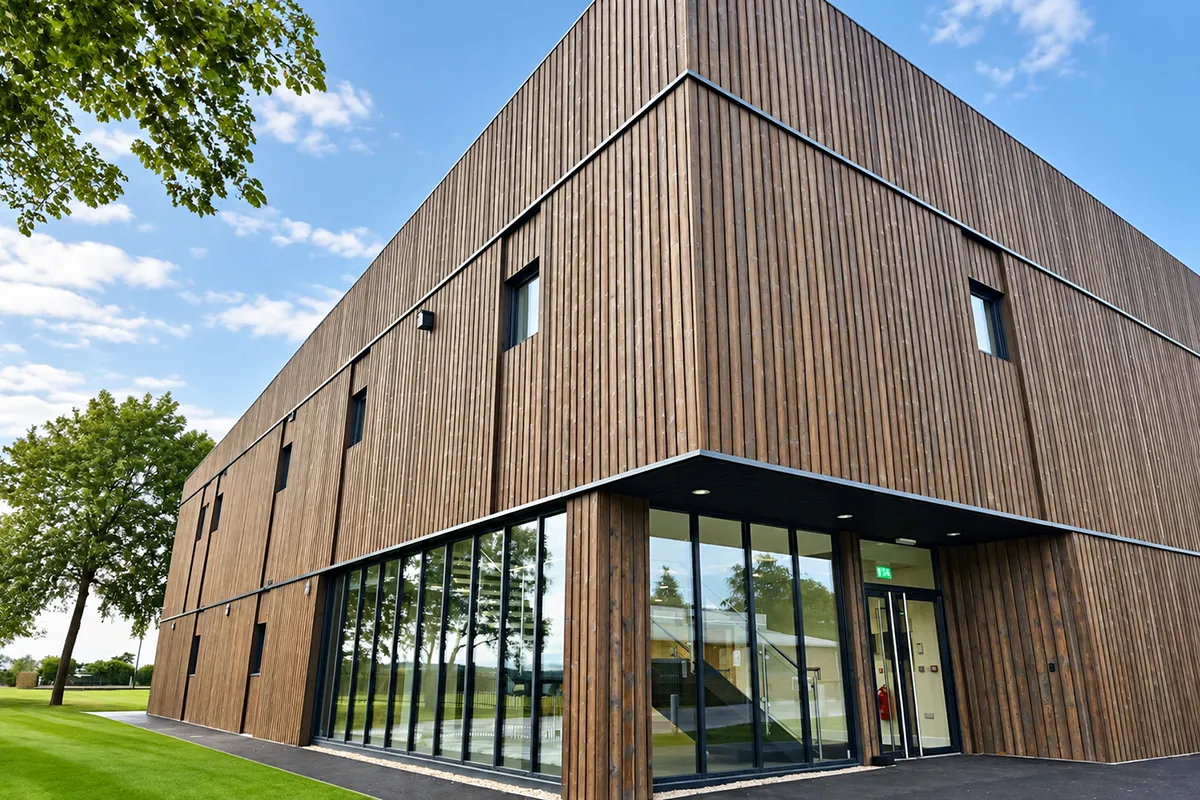
Thurston Group was appointed as Principal Contractor and Principal Designer, taking responsibility for the design, manufacture and installation of a bespoke 1,280m² blast-resistant accommodation building.
The completed facility brought together office, meeting, canteen and welfare spaces within one engineered building delivered ahead of schedule, on budget and with zero safety incidents.
It is a strong example of what Engineered for the Challenge means in practice: understanding a complex process-safety requirement, engineering the solution around it and delivering with confidence in a live industrial environment.
The Challenge
The CATS Terminal presented the kind of brief where the building had to work on several levels at once.
Operational teams needed a comfortable and practical environment for everyday use, providing offices, meeting facilities, catering and welfare accommodation.
But its location within a gas processing terminal introduced a much more demanding engineering requirement.
The building had to be designed and constructed around specific blast and radiant heat criteria, with the protective performance of the structure considered alongside the normal requirements of an occupied workplace.
There was also a challenging programme to meet.
The combination of process-safety requirements, building size, technical complexity and delivery timescale meant that confidence in the design and manufacturing approach was critical from the outset.
The solution
Thurston provided a turnkey solution covering the design, manufacture and installation of the new accommodation building.
As both Principal Designer and Principal Contractor, the team could consider the building as a complete engineered system bringing structural requirements, manufacture, internal accommodation and site delivery together around the project's process-safety brief.
The 1,280m² facility incorporated a canteen and welfare areas alongside offices and meeting rooms, creating a substantial working environment for teams at the terminal.
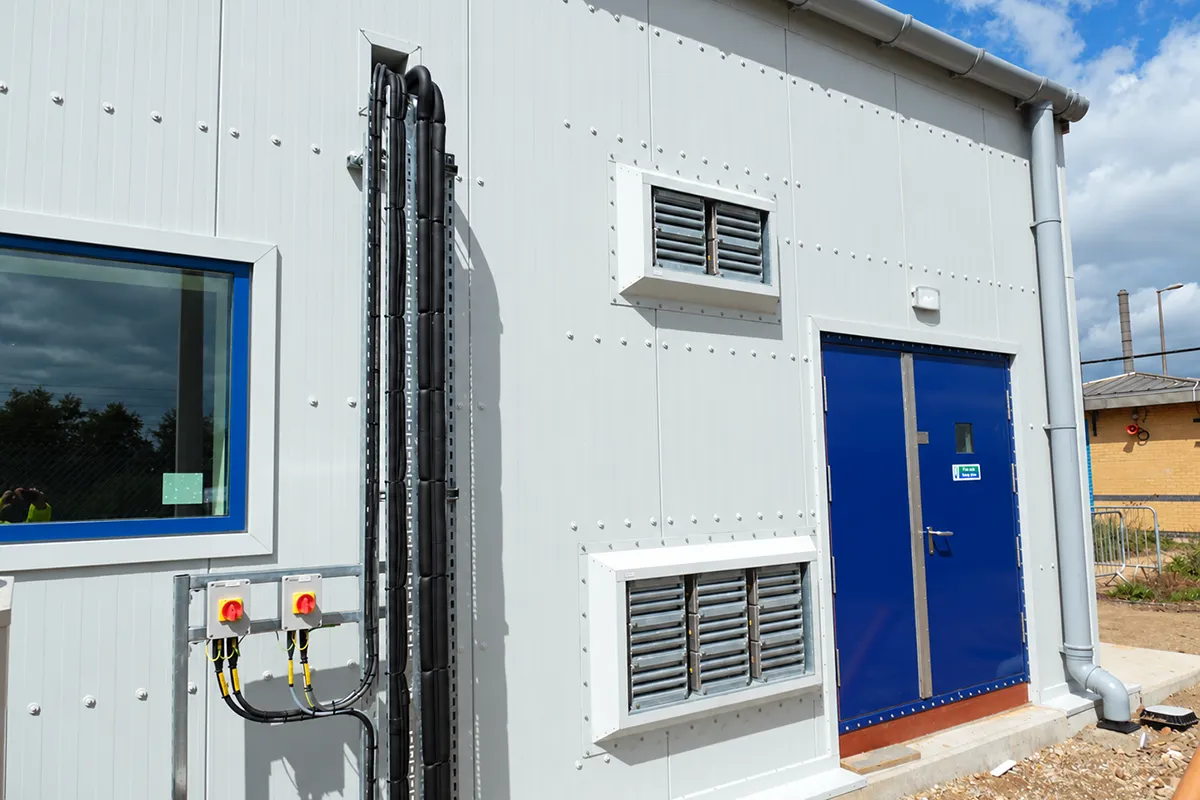
Its all-steel blast-resistant construction was developed to meet the project's specified protective requirements, including both blast loading and radiant heat considerations.
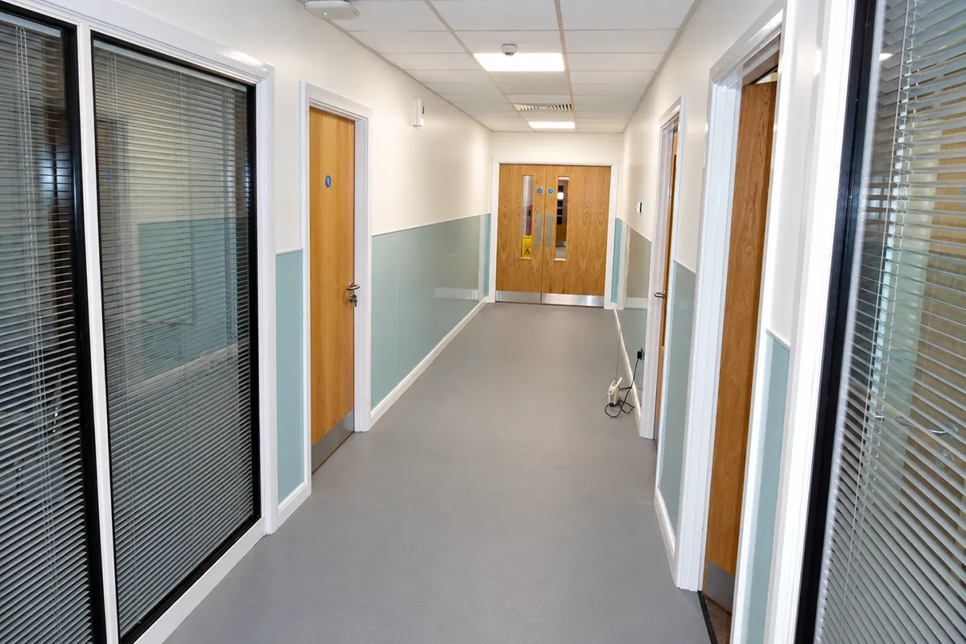
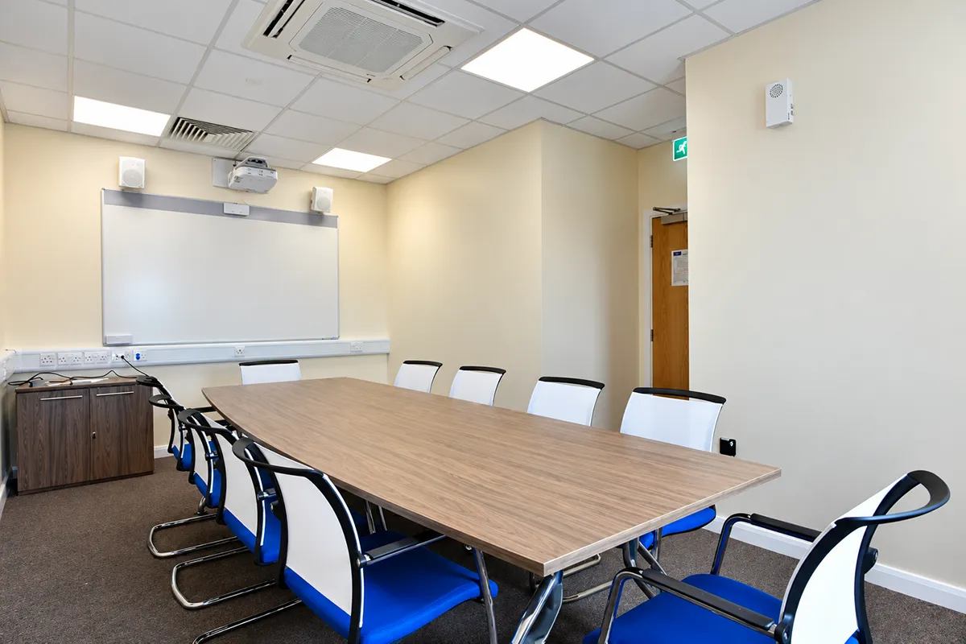
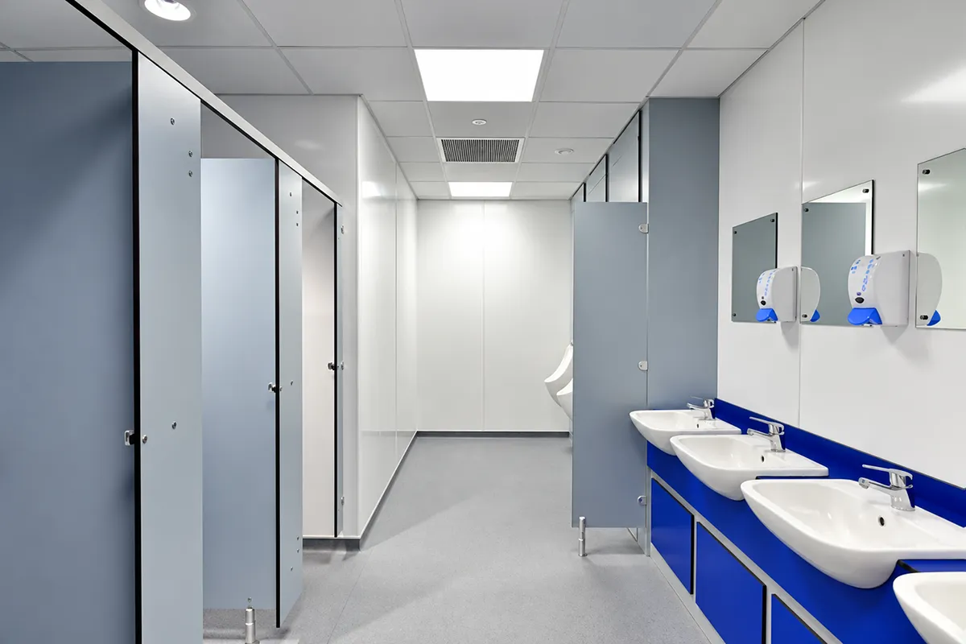
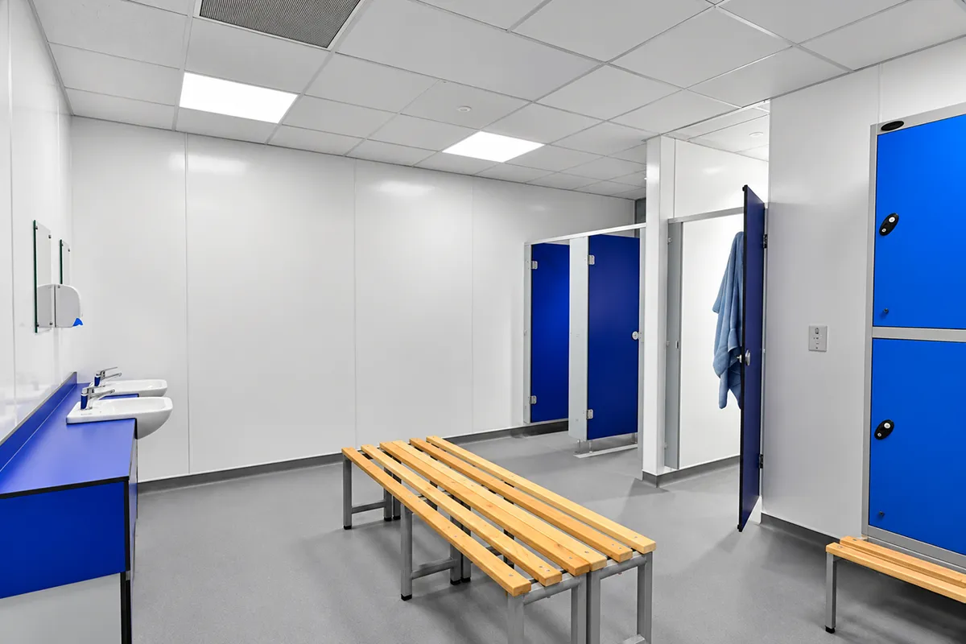
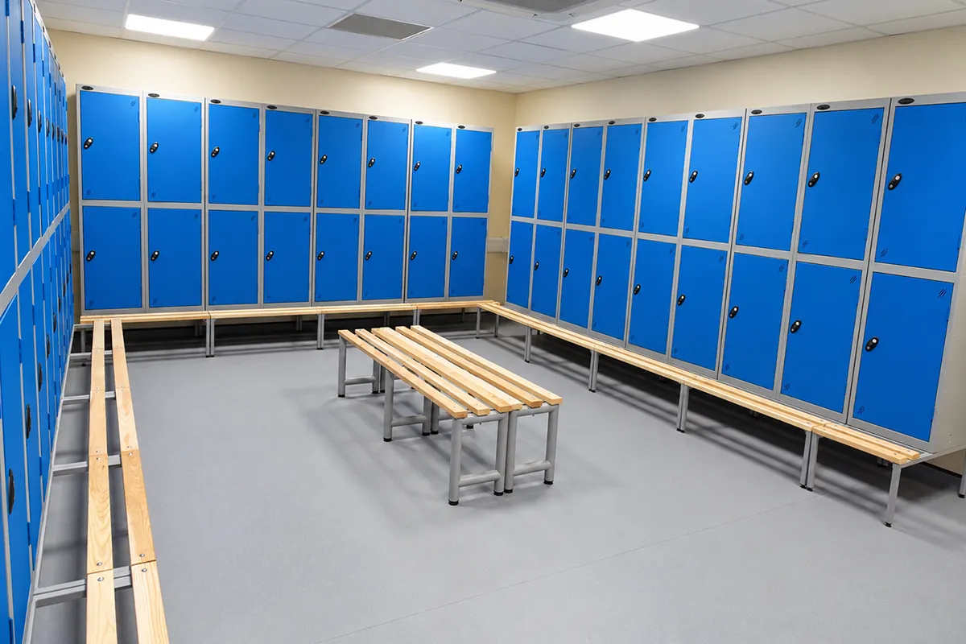
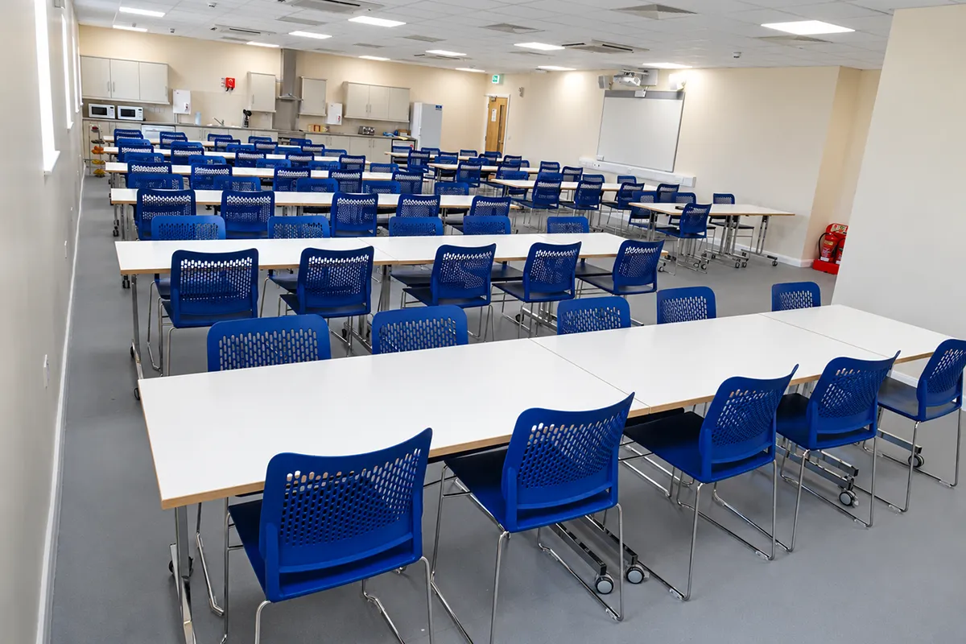
That engineering challenge did not sit separately from the user experience. The imagery from the completed project shows a fully finished workplace, with open-plan offices, meeting space, a large canteen, changing facilities and washrooms demonstrating how specialist protective performance and everyday working requirements were integrated within the same facility.
The result was not simply a protective structure, but a building designed around the people who needed to use it.
The result
The new accommodation building was completed ahead of schedule and on budget, with zero safety incidents recorded during delivery.
For the CATS Terminal, the completed facility provided a purpose-designed environment for its workforce within a complex gas-processing setting.
For Thurston, the project demonstrates the value of bringing engineering expertise, manufacturing capability and practical delivery experience together from the beginning of a project.
What this demonstrates
Engineering for hazardous environments
The building was specifically engineered around blast and radiant heat design requirements associated with its gas-processing location.
Turnkey capability
Thurston was responsible for the design, manufacture and installation of the new accommodation building, acting as both Principal Designer and Principal Contractor.
Complex requirements made buildable
A demanding process-safety brief was translated into a 1,280m² manufactured building that combined specialist structural performance with extensive occupied accommodation.
Performance without compromising the workplace
Office, meeting, welfare and catering facilities were integrated into the blast-resistant building to create an effective environment for the teams using it every day.
Delivery confidence
Despite the technical requirements and tight programme, the project was completed ahead of schedule and on budget.
Safety throughout delivery
The project achieved zero safety incidents particularly significant given the operational setting and complexity of the work.

Discuss your next project with Thurston
Tell us about your operational needs, site requirements and delivery challenges. Our team will help you develop a modular building solution designed around your project.