Surespace
Building Regulations-compliant flexible space, configured around your requirement
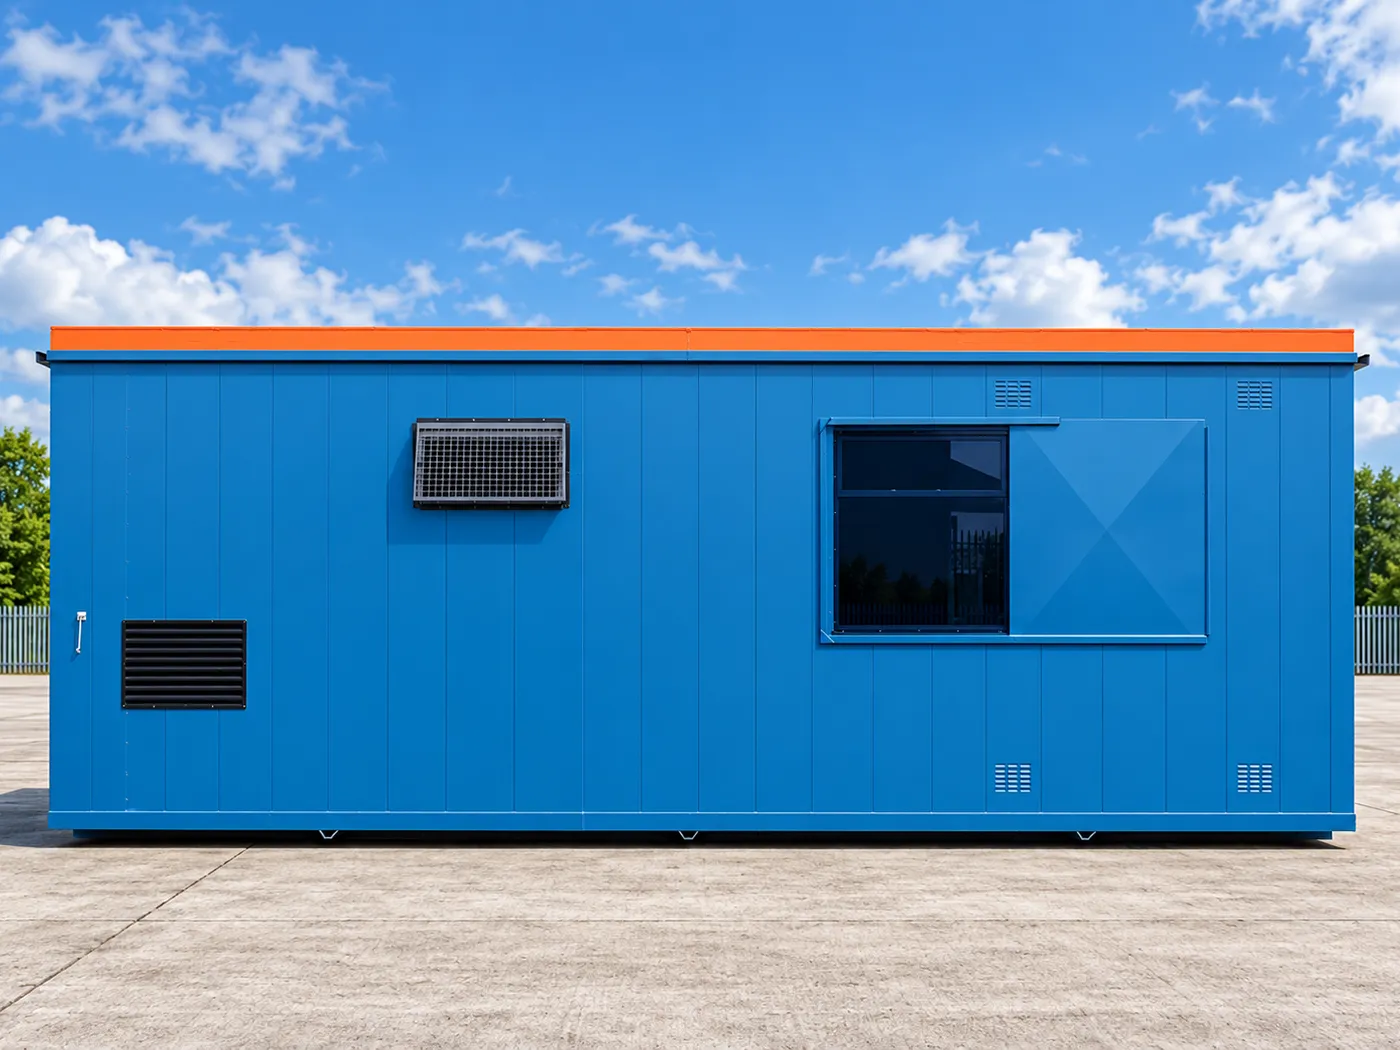
Surespace provides Building Regulations-compliant, relocatable space for projects requiring greater flexibility in layout, performance and finish. Designed for turnkey delivery with minimal groundworks and disruption, units can be linked, reconfigured or relocated as requirements change.
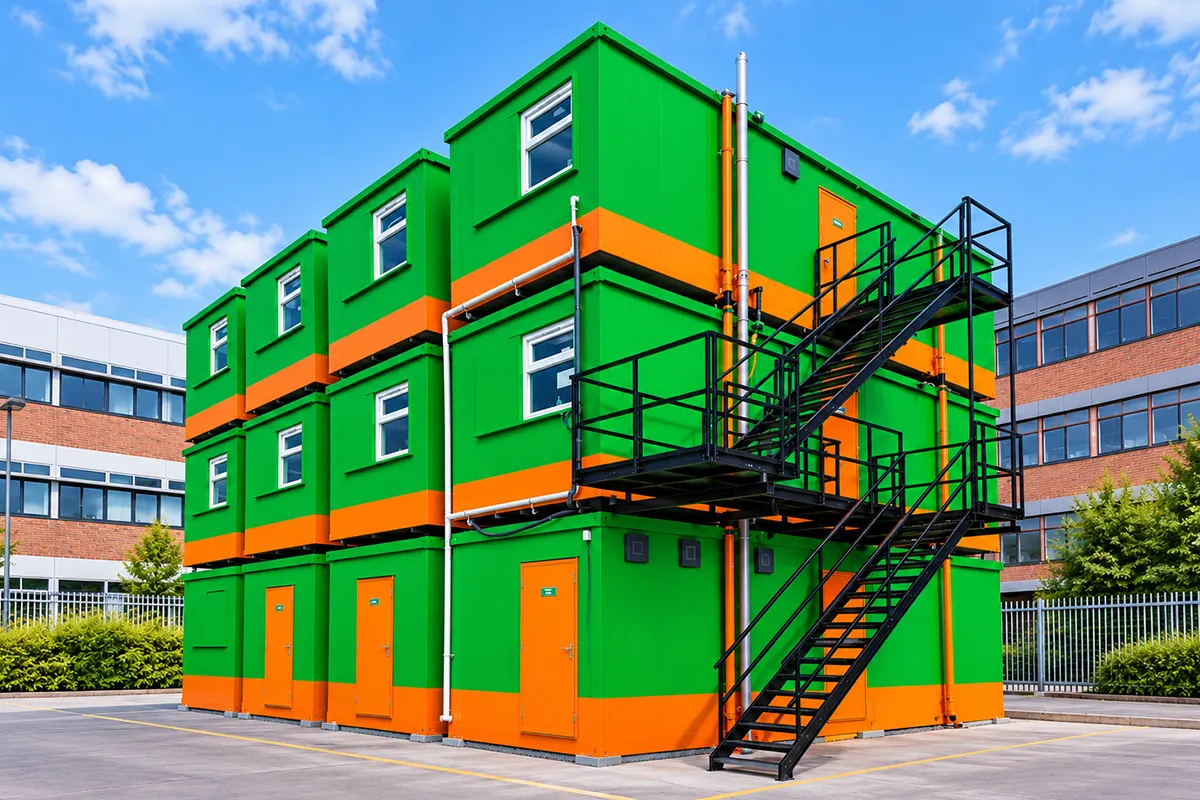
It can be configured as a single-storey building or in double-stacked arrangements where the final layout has been suitably designed and supported. Units can also be linked side-by-side, end-to-end or via weatherproof link corridors, with a wide choice of external finishes available to suit the surrounding scheme.
-
Building Regulations compliant
-
Flexible modular layouts
-
Galvanised steel
-
Enhanced thermal performance
-
High-security doors & windows
-
Customisable external finishes
Ready to discuss your Requirements?
0333 577 0883
Contact us
Why choose Surespace
Greater layout flexibility
Surespace is designed around adaptable modular configurations, allowing buildings to be arranged to suit different operational requirements and site constraints.
Building Regulations compliant
Where a project requires a higher level of permanent-building compliance, Surespace provides a Building Regulations-compliant solution.
Built for demanding use
Galvanised-steel construction and heavy-duty flooring provide a durable platform suited to long-term and intensive use.
Configure the external appearance
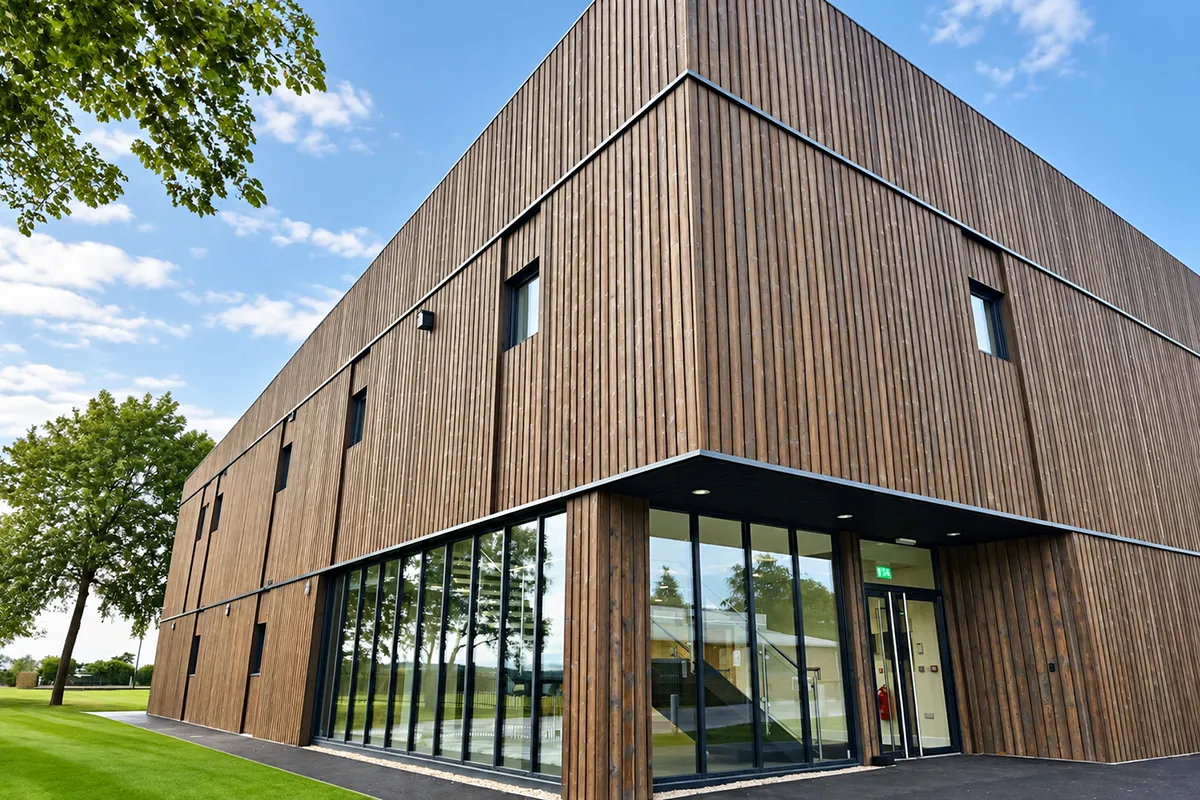
A wide range of external finishes can be applied to help Surespace integrate with the surrounding environment, including cladding systems, brick finishes and render.
Single or multi-storey
Surespace can be configured in single- or multi-storey arrangements, as well as side-by-side and end-to-end layouts.
Designed for comfort
Enhanced insulation and thermal performance support more comfortable, energy-efficient internal environments.
Explore applications
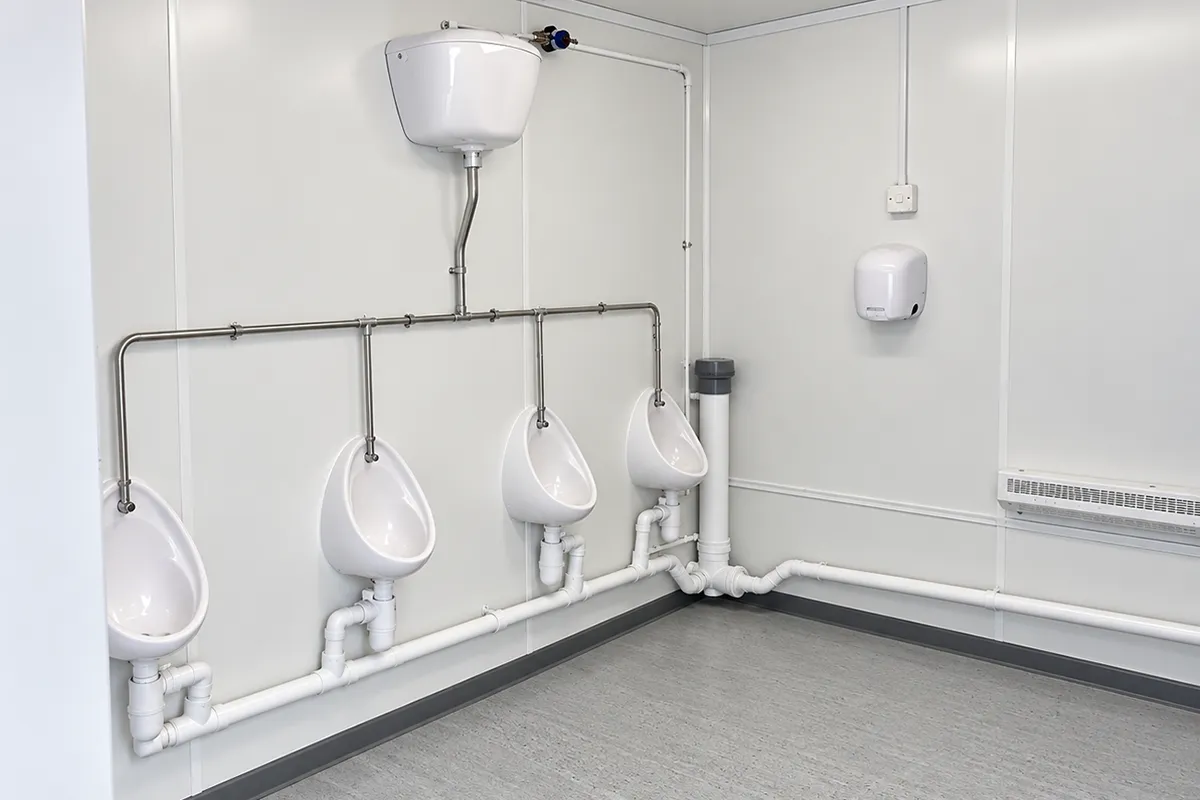
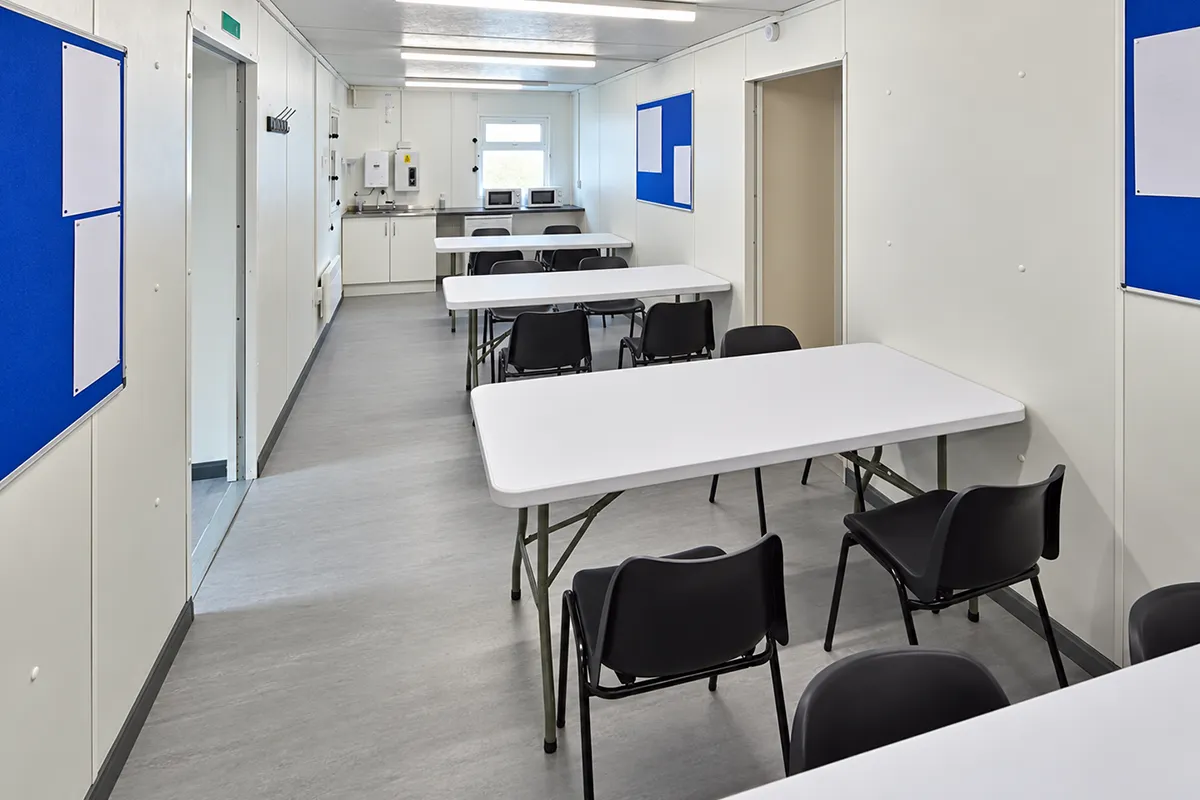
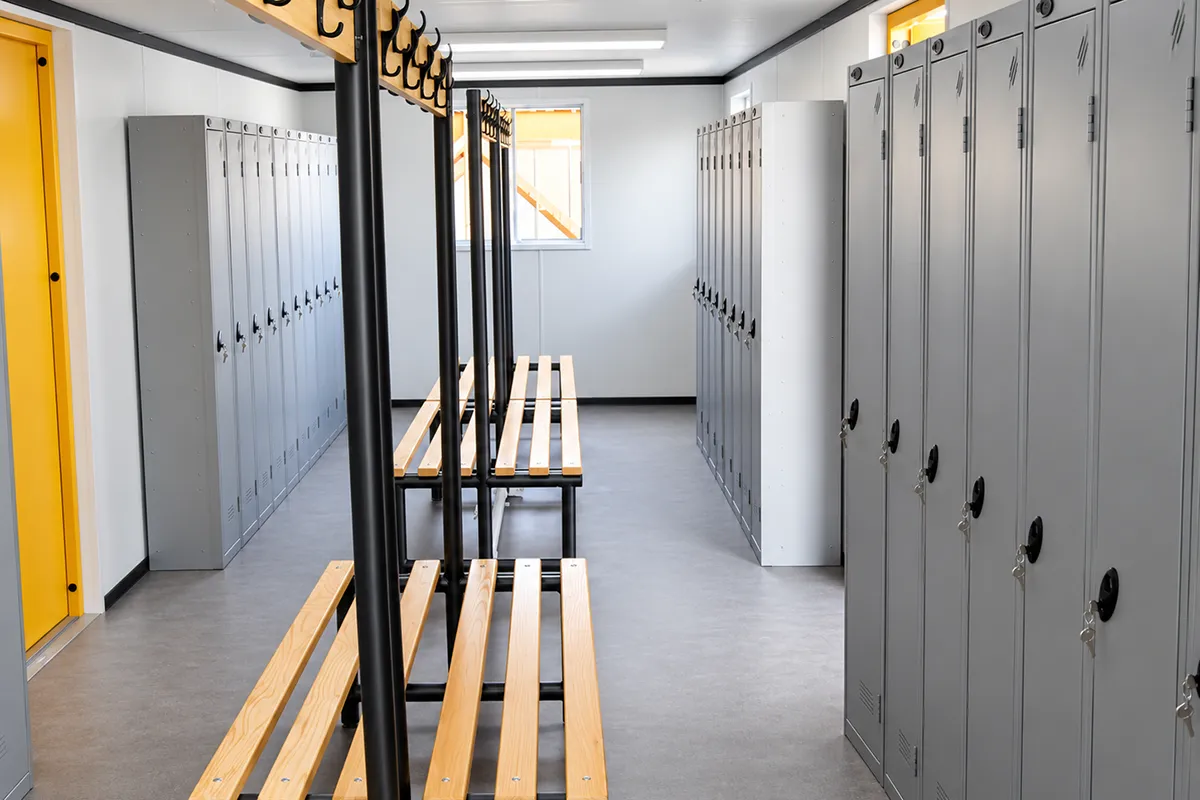
Surespace can be configured around a wide range of portable and modular space requirements. Explore the applications below to see how Thurston supports different working, welfare and operational needs.
Toilets
Canteens
Changing Rooms
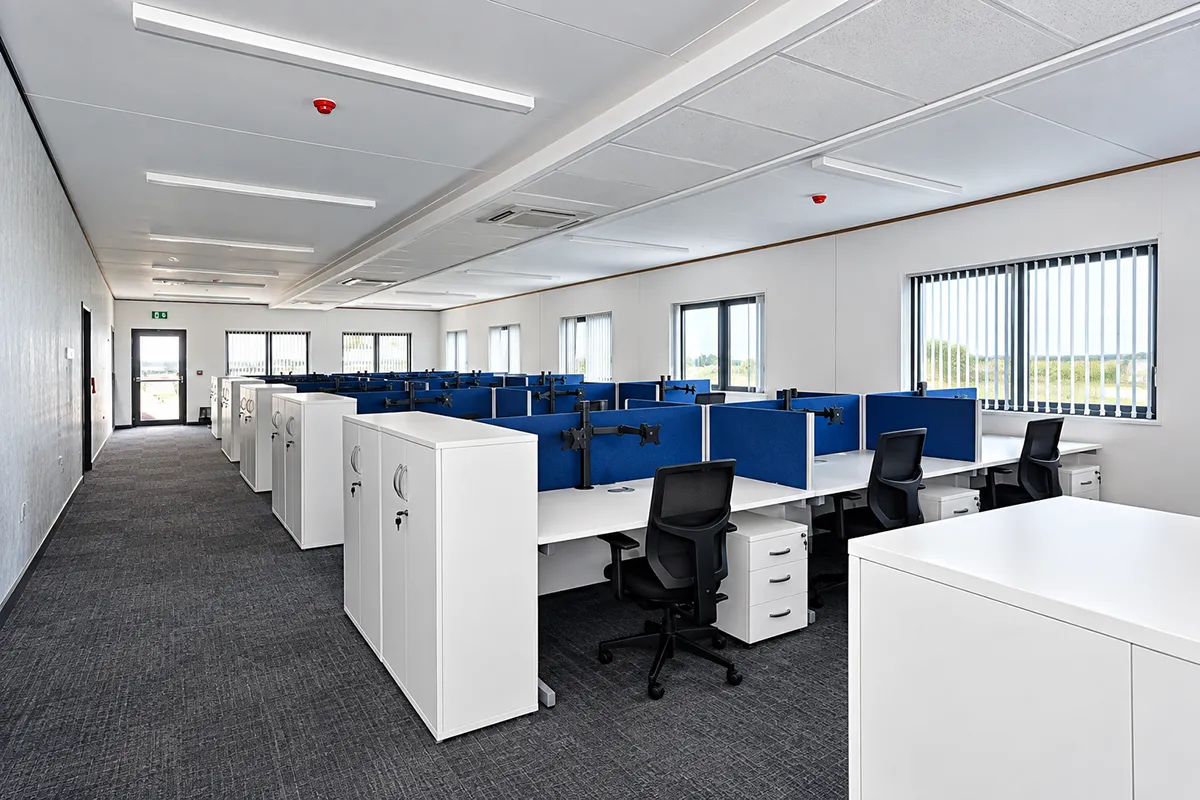
Site Offices
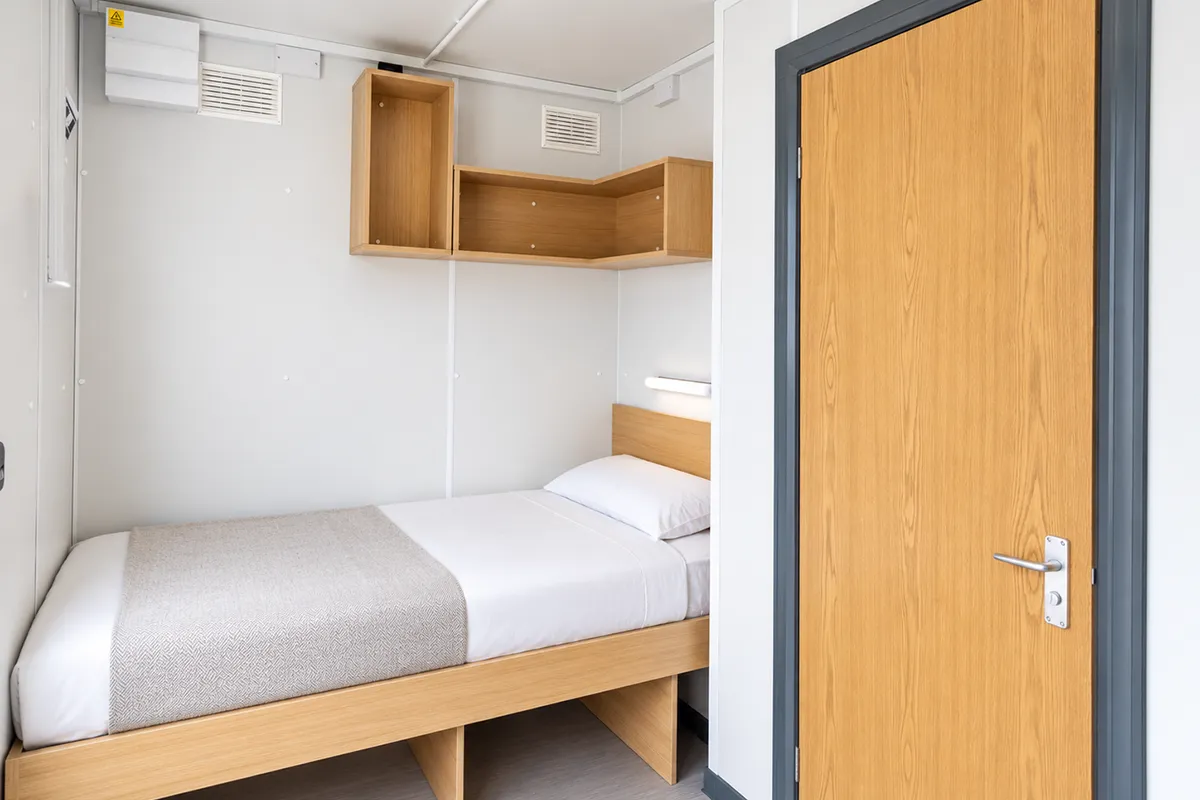
Sleeper Accommodation
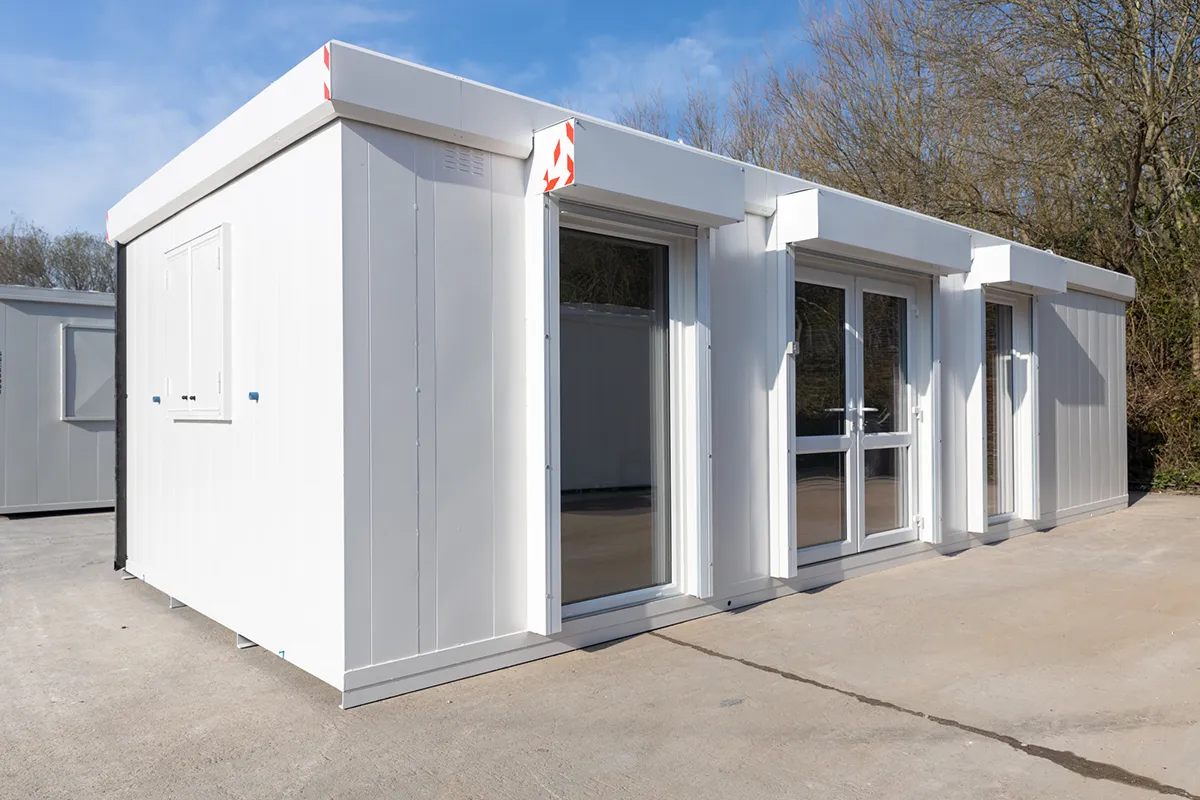
Marketing/Sales Suites
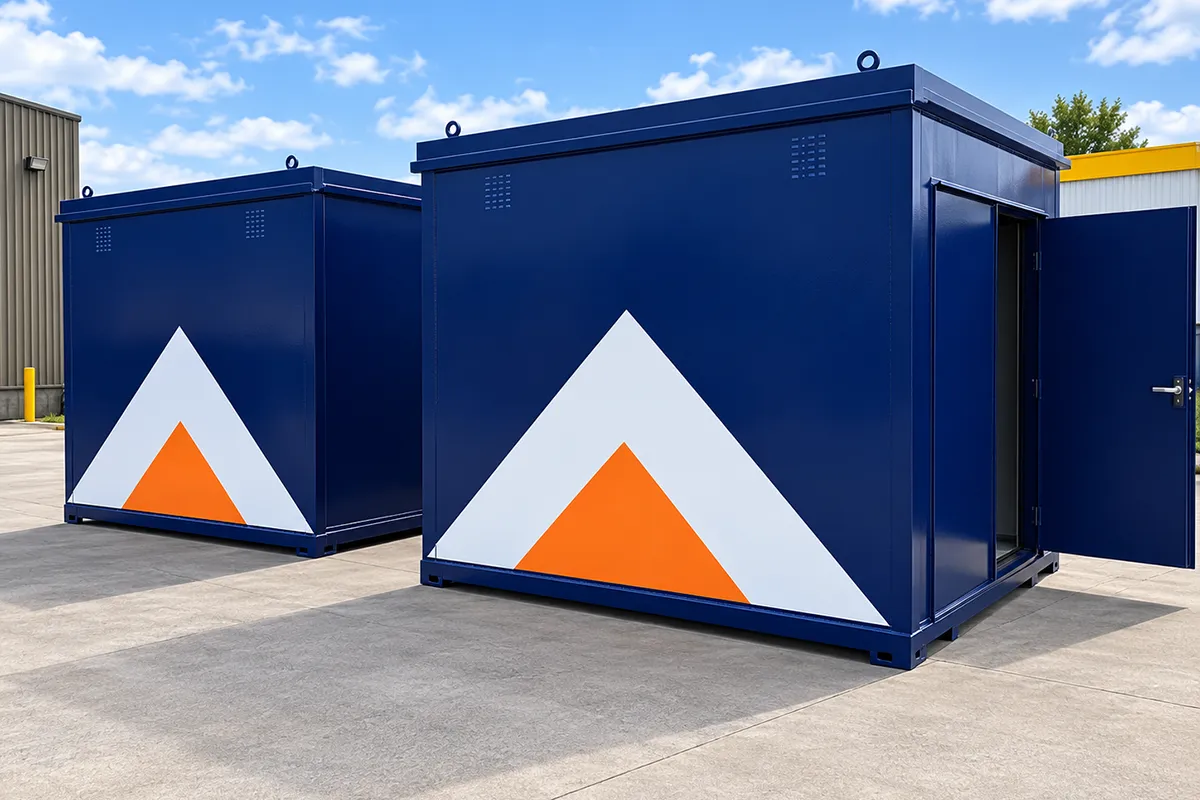
Storage
Built around your requirements
Construction, Security & Configuration
Surespace combines robust galvanised-steel construction with flexible layout, finish and building-performance options to create adaptable space for temporary, semi-permanent and permanent requirements.

Structure
Galvanised-steel construction.
External profile and finishes
Flat-sided construction that can be enhanced with cladding panel systems, brick slip, brick skin, render and other finishes to suit the wider scheme.
Doors
Building Regulations-compliant doors with security specified around project requirements.
Windows and security
Maintenance-free UPVC double-glazed windows as standard, with external sliding or roller shutters available where specified.
Roof
Galvanised-steel flat-roof construction, with mono-pitch or dual-pitch roof options available to suit project requirements.
Insulation
Insulated to support Building Regulations Part L requirements for buildings other than dwellings.
Floor
Heavy-duty floor construction designed for higher loading requirements, with a range of finishes available
Layout and interlinking
Single- or multi-storey configurations, including side-by-side and end-to-end arrangements.
Lifting and relocation
Roof-mounted lifting eyes with optional low-level lifting provision.
Finishes
A wide range of external materials, colours and architectural treatments can be incorporated.
Compliance & Performance
Building Regulations
Surespace is designed as a Building Regulations-compliant solution, with a 60-minute fire-performance specification providing a higher level of compliance than the temporary-building JCoP requirements typically used across standard portable accommodation.
Thermal performance
Enhanced insulation supports improved thermal performance and reduced operational energy use, with the final performance dependent on building size, configuration and M&E specification.
JCoP
Surespace is specified to Building Regulations requirements rather than positioned around JCoP Sections 13.3 or 13.6.
Site and deployment requirements
Surespace can be configured for temporary, relocatable or longer-term use depending on the project requirement, with siting and foundation requirements determined by the final building configuration.
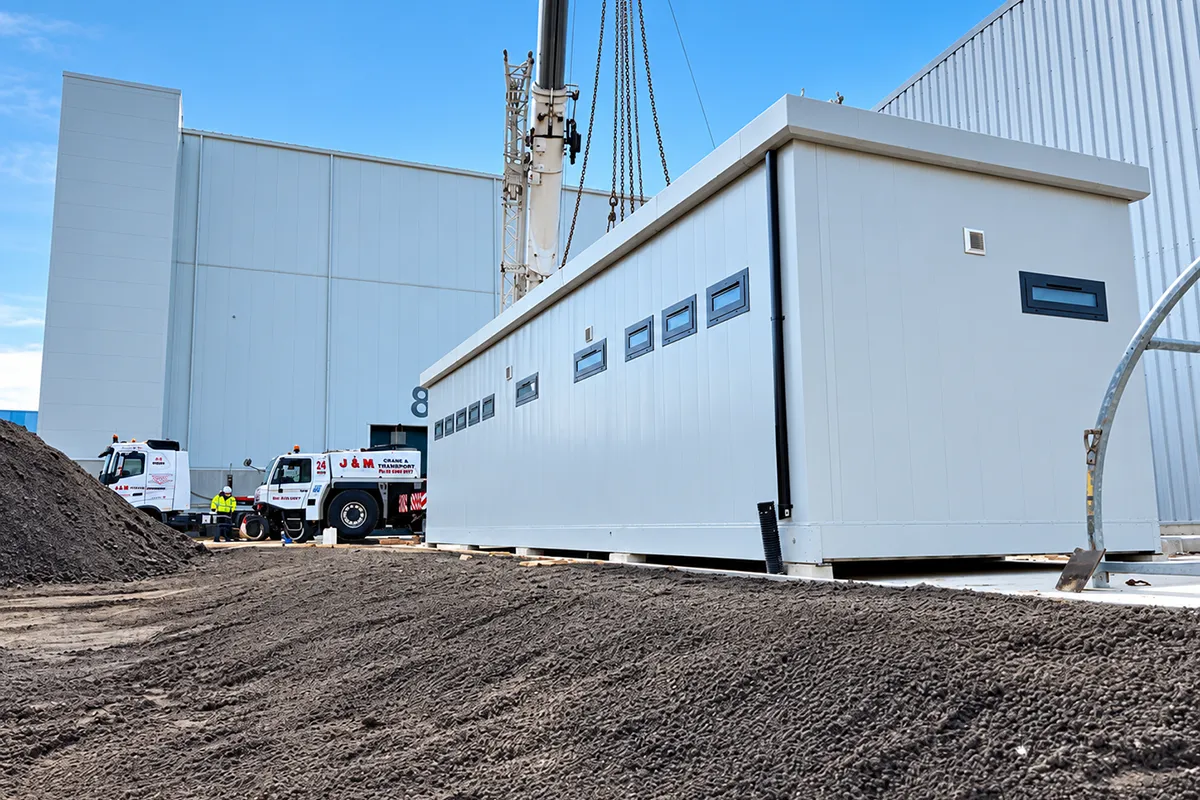
Configure Surespace around your requirement
Surespace is highly configurable, with options available across layout, external appearance, building services and thermal performance.
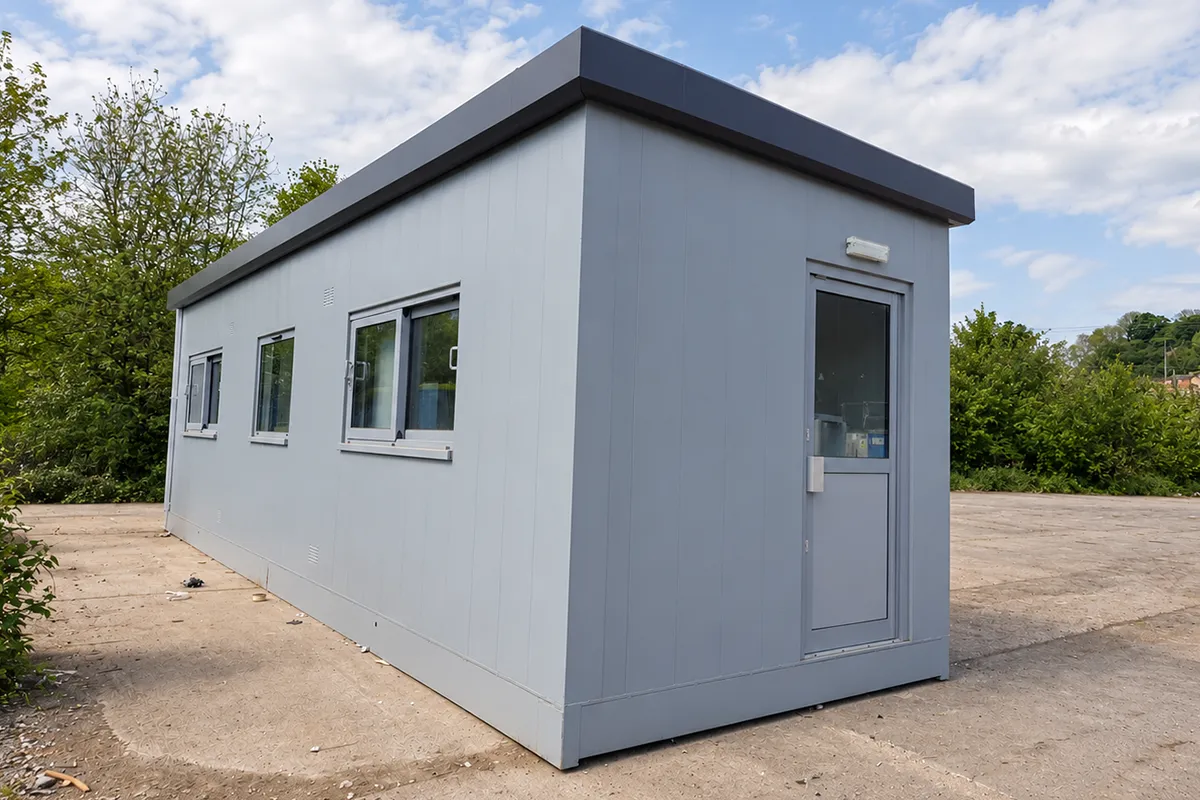
Internal layouts
Flexible partitions and internal arrangements to suit different operational uses.
Internal layouts
Flexible partitions and internal arrangements to suit different operational uses.
External finishes
Contract-specific colours, rainscreen cladding and brick-slip finishes are available to suit the surrounding scheme.
Windows and doors
Maintenance-free UPVC double-glazed windows are standard, with external sliding or roller shutters available where specified.
Electrical & IT
Lighting, sockets, data points, distribution boards and other electrical provision can be configured around project requirements.
Plumbing & Water
Hot and cold water, sinks, WCs, wash hand basins, showers and drainage can be incorporated where required.
Heating & cooling
Panel heaters, fan heaters, air-conditioning and extract ventilation can be specified to suit the finished building.
Energy-efficiency options
PIR sensors, low-energy lighting, additional insulation and PV panels can be incorporated where required.
Quality, Safety & Assurance
Our independently assessed management systems and recognised industry standards provide customers with confidence in the quality, safety, environmental responsibility and control behind how we manufacture and deliver.





Need help configuring the right space?
Tell us how the space will be used, where it needs to go and what it needs to withstand. Our team can help you determine the right Sureguard configuration and specification — or identify another Portable Spaces range where that provides a better fit.