
Projects
Tameside General Hospital
Engineered for continuity of care in a live healthcare environment.
Project Overview
Client:
Tameside Hospital
Location:
Tameside, Greater Manchester UK
Sector:
Heathcare & Life Sciences
Solution:
Permanent Buildings
Application:
Healthcare Facilities
Size:
242m² ten bed modular ward
Scope:
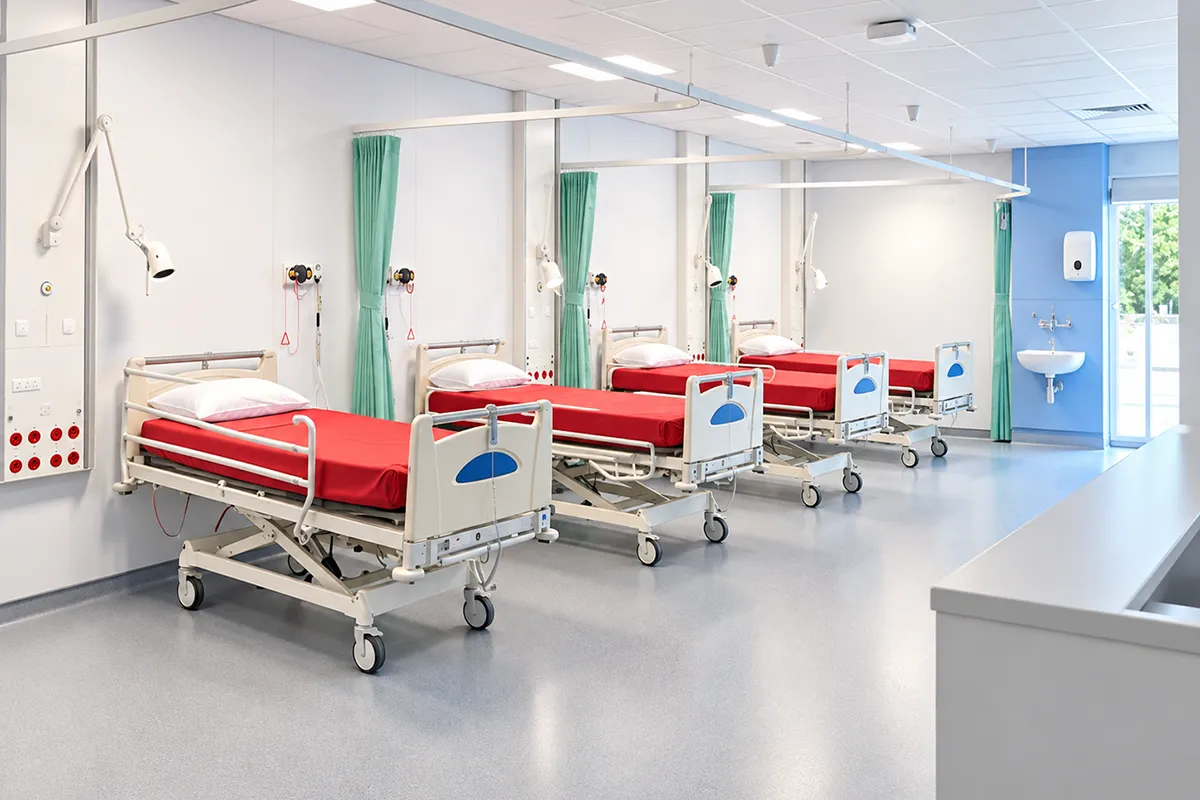
Ventilated bed spaces, a nursing station, staff room, accessible shower, WC accommodation, laundry and utility spaces.
Requirement
Live healthcare environment | Rapid COVID response | Modular healthcare building | A&E capacity | Hospital integration
When healthcare capacity was under unprecedented pressure during COVID-19, Tameside and Glossop Integrated Care NHS Foundation Trust needed additional clinical space at pace.
Thurston designed, manufactured and installed a bespoke 242m² ten-bed modular ward, providing ventilated bed spaces, a nursing station, staff room, accessible shower and WC accommodation, laundry and utility spaces. The initial ward was delivered in seven weeks. Tameside General Hospital JO v2

The Challenge
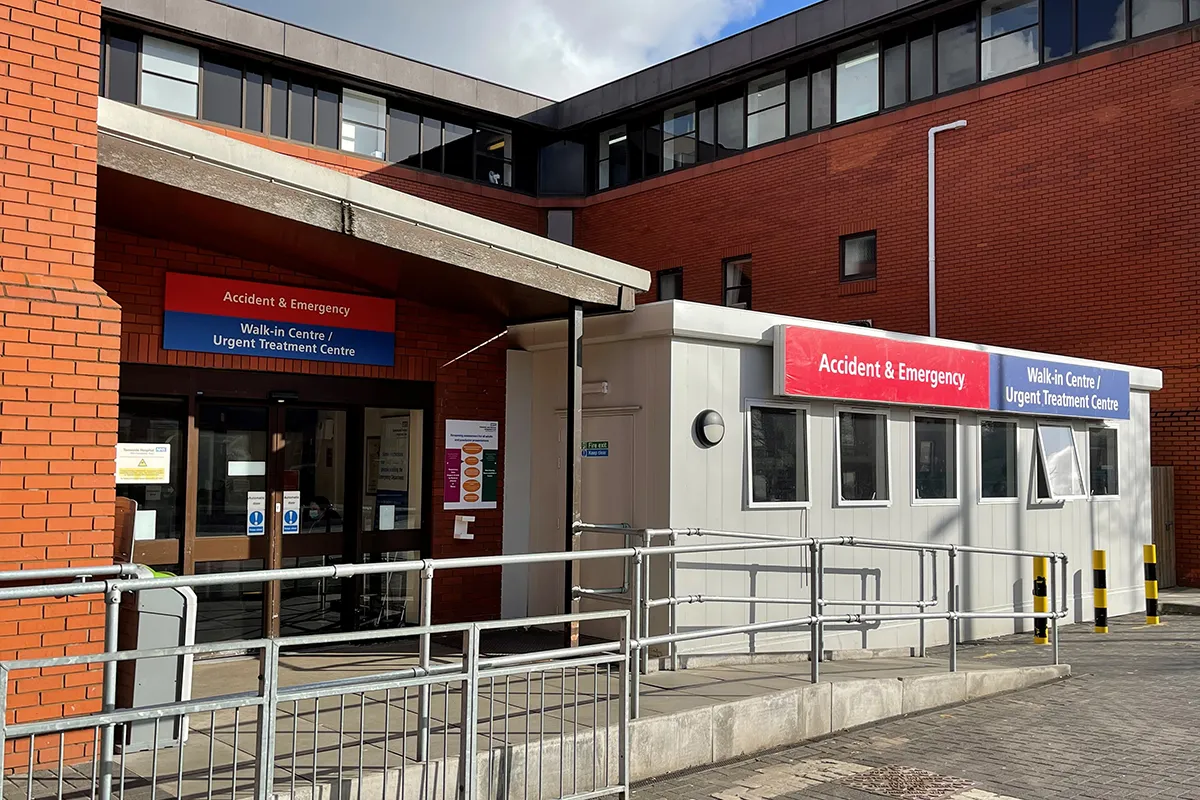
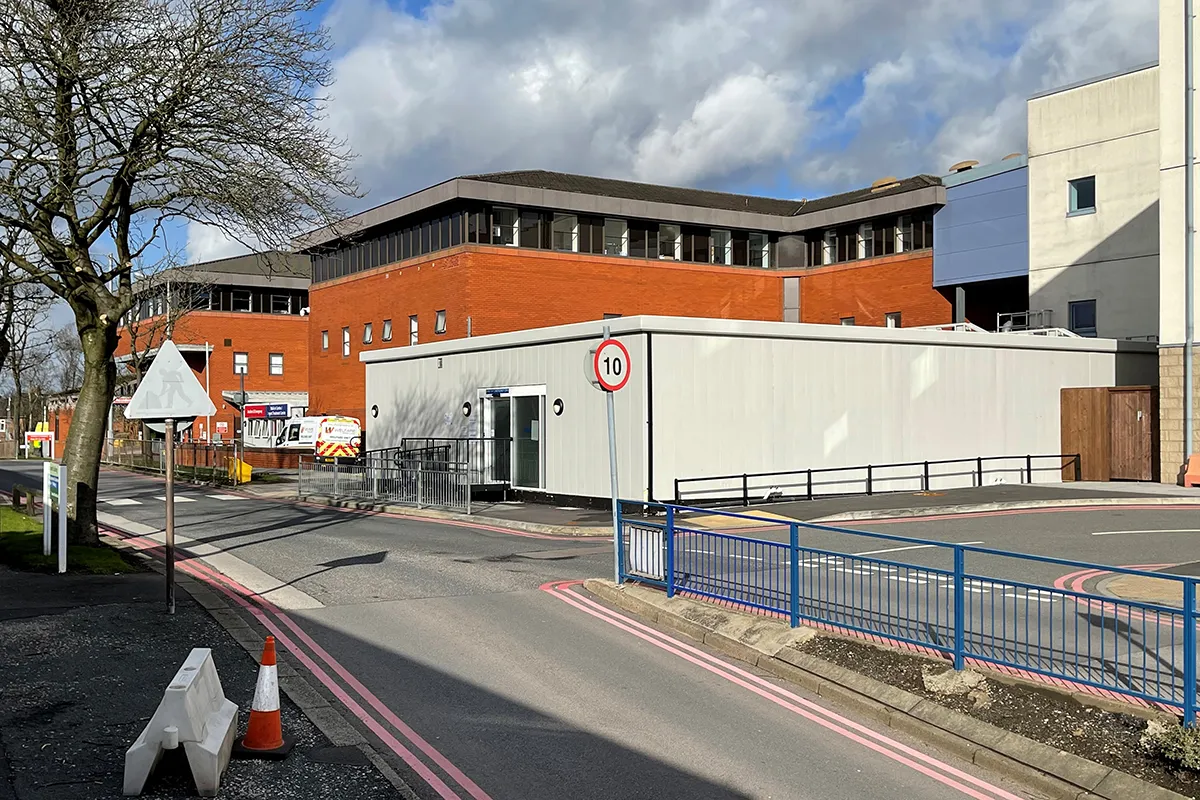
The facility needed to be delivered adjacent to the hospital's main A&E entrance while the hospital remained operational.
The design needed to respond to clinical workflows, infection-control considerations, social distancing and patient movement without compromising the day-to-day running of critical services. Tameside General Hospital JO v2
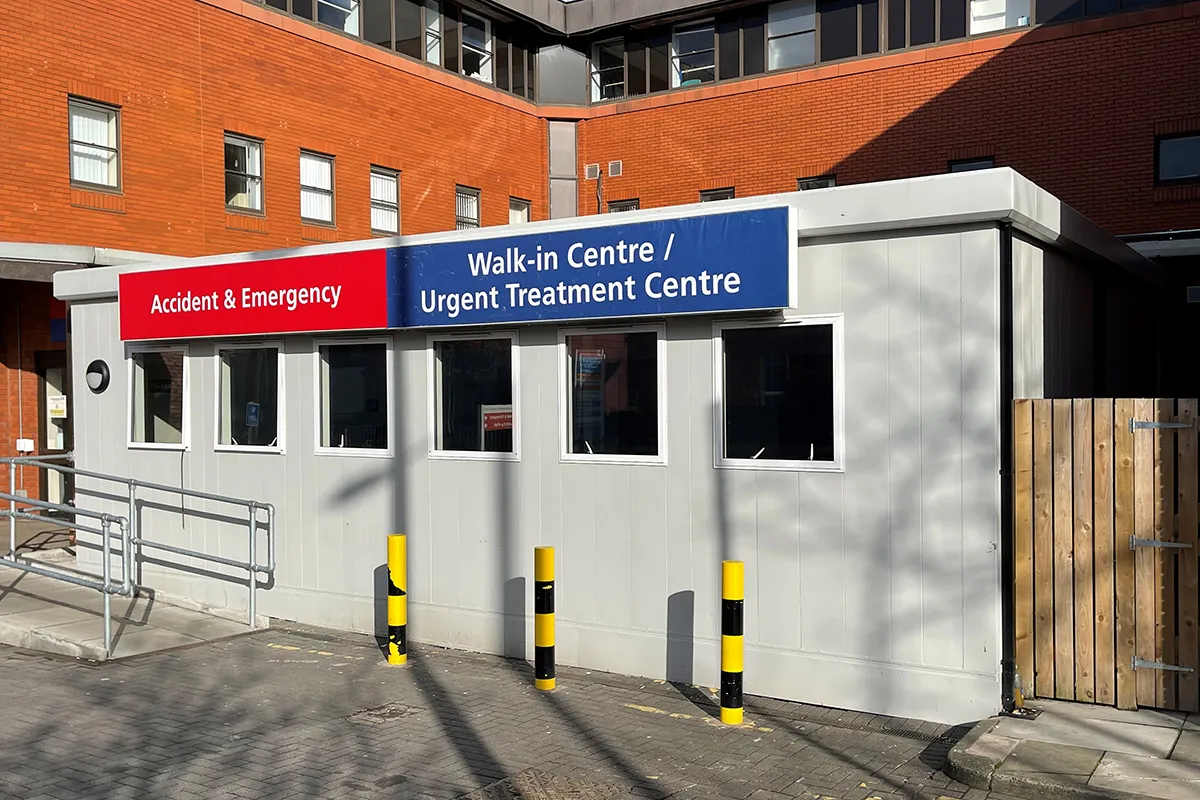
The requirement subsequently developed into a wider programme including conversion of the COVID ward into an Urgent Treatment Centre, expansion of the A&E waiting area and a new physical connection to radiology.
The solution
Thurston worked directly with the Trust's estates team, developing the specification and coordinating design, manufacture, installation and commissioning.
A one-way circulation arrangement and automated doors supported COVID-era operational requirements.
The later works included two additional rooms for the UTC, a hybrid modular/traditional link corridor addressing changes in ground level, and a bespoke two-bay A&E waiting-area expansion. The final connection into the existing waiting area was completed during a single night shift to minimise disruption. Tameside General Hospital JO v2
The result
The initial ward provided urgent clinical capacity when it was most needed, while subsequent phases enabled the Trust to progress its wider emergency-department strategy.
Across the programme, Thurston worked around live emergency services while adapting the modular approach to different clinical, structural and operational challenges.
What this demonstrates
Rapid healthcare response
A ten-bed facility designed and delivered at pace during a period of exceptional NHS pressure.
Live hospital capability
Work took place around critical services without stopping the wider hospital operation.
Healthcare-led design
Patient flow, infection control and clinical use shaped the building rather than being added afterwards.
Hybrid problem solving
Modular and traditional methods were combined where site conditions required them.
Repeat project confidence
Successful initial delivery developed into further phases of work with the Trust.
Safety throughout delivery
The project achieved zero safety incidents particularly significant given the operational setting and complexity of the work.

Discuss your next project with Thurston
Tell us about your operational needs, site requirements and delivery challenges. Our team will help you develop a modular building solution designed around your project.