Projects
St Cecilia’s Church of England School, London
A permanent modular teaching block designed to become part of the school, not simply an addition to it.
Project Overview
Client:
SCAPE / Kier Construction
Location:
South West London
Sector:
Education
Solution:
Permanent Buildings
Application:
Education & Learning Spaces
Size:
1,104m²
Layout:
Two storeys, 24 modular bays
Programme:
13 weeks
Completion:
2021
Contract:
NEC3 Option A
Scope:
Design, manufacture and installation of permanent modular teaching accommodation
Requirement
Permanent modular school building | Live education environment | Teaching spaces | BREEAM Excellent | Offsite construction
St Cecilia’s Church of England School needed to replace two temporary classrooms with a permanent teaching facility that could provide significantly more space without disrupting a fully operational school.
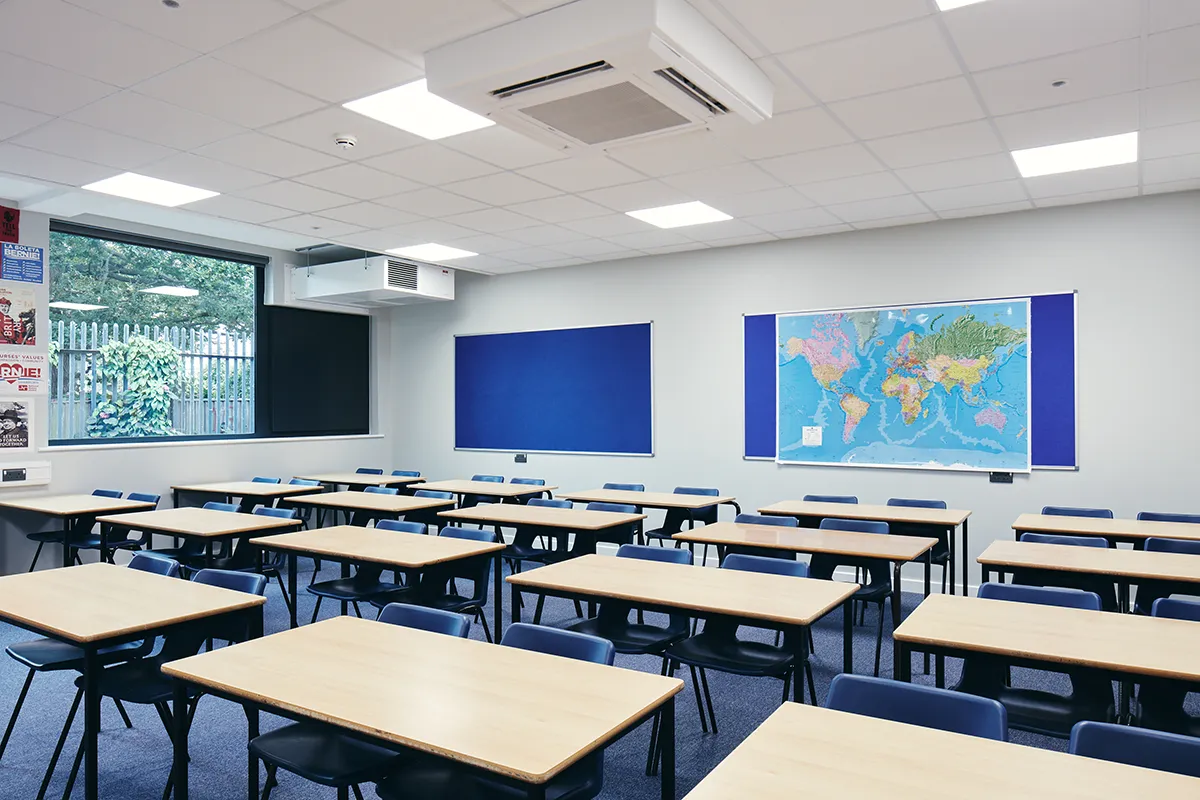
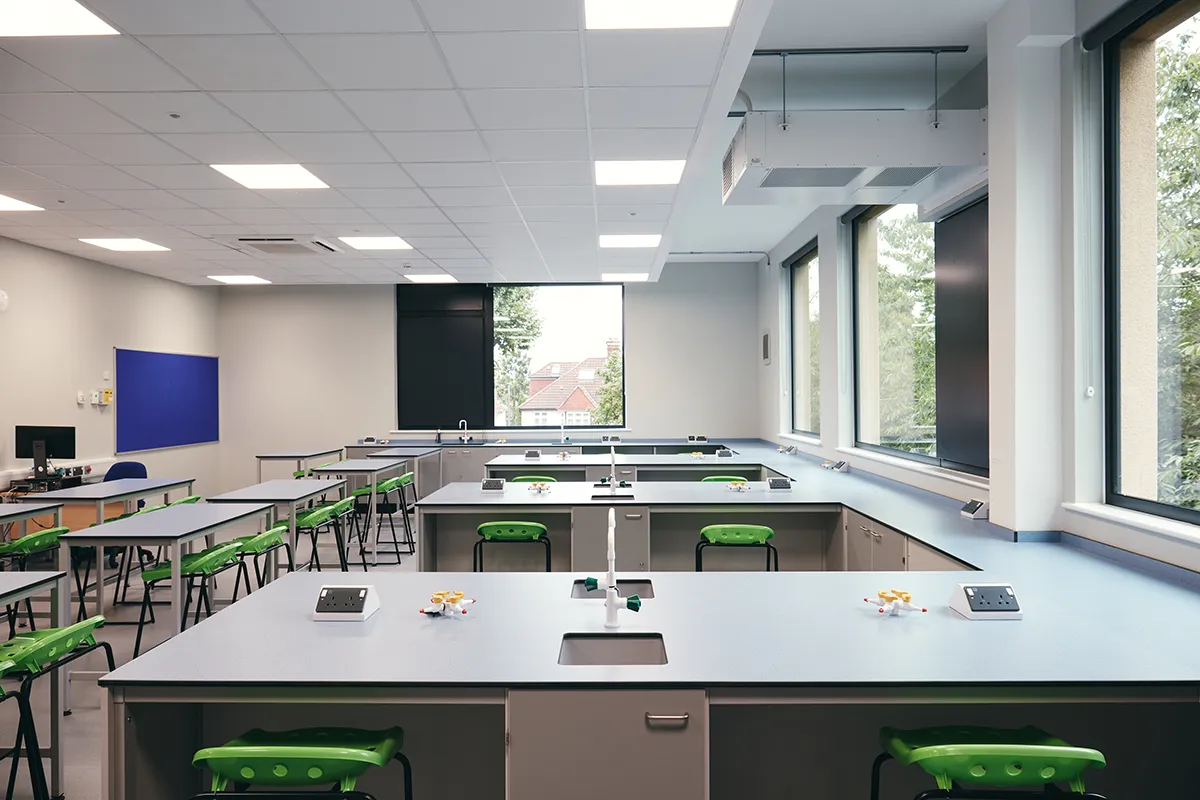
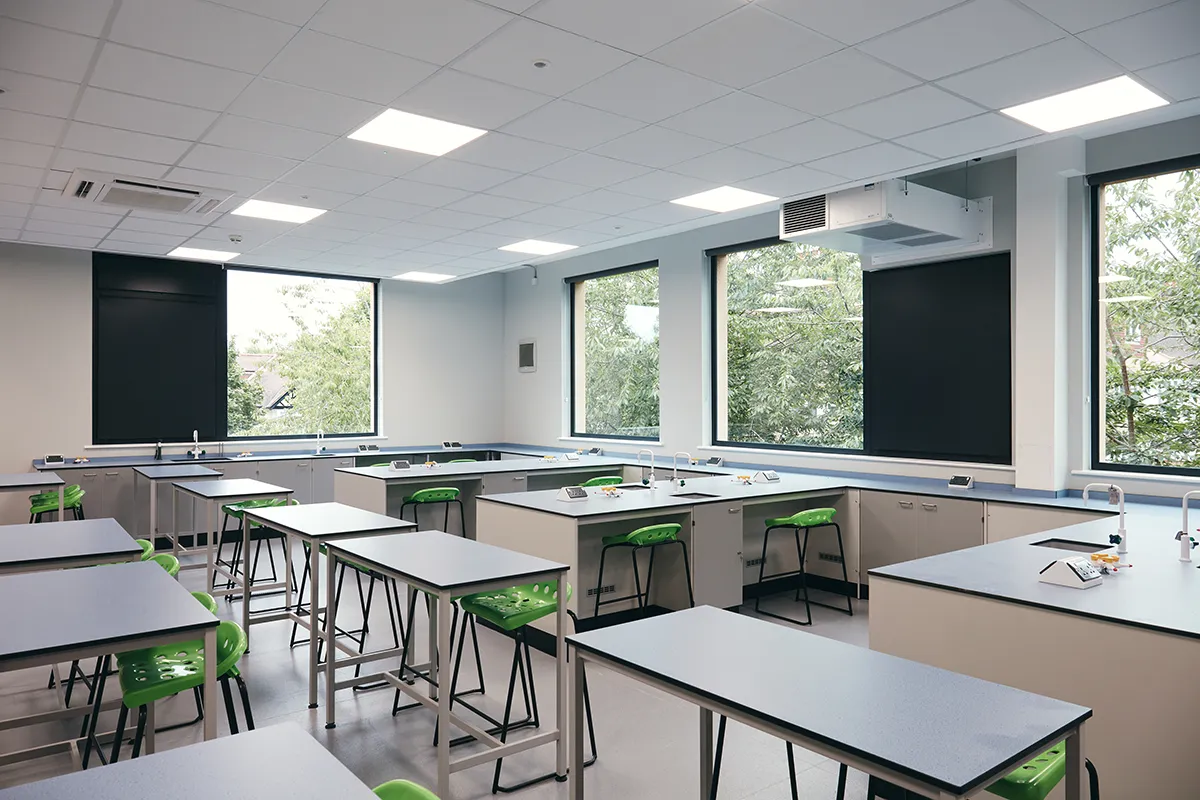
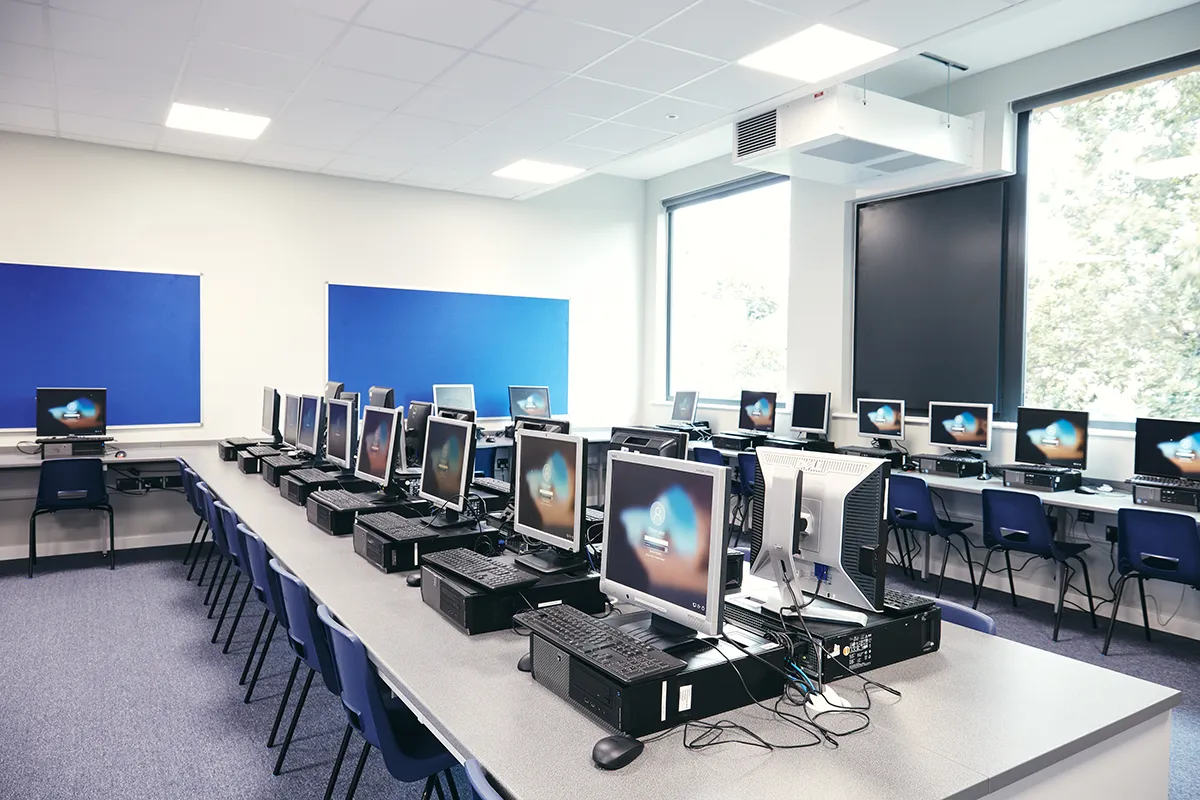
Working with Kier Construction through the SCAPE Building Better Schools initiative, Thurston designed, manufactured and installed a two-storey, 24-bay modular teaching block providing 1,104m² of new accommodation. The building incorporates seven classrooms, three ICT suites and a fully equipped science laboratory, together with accessible circulation and multiple entrances designed around the way pupils move through the campus.
But the requirement went further than adding capacity.
The new building needed to connect naturally with the existing school, respond to a constrained site surrounded by residential streets and be delivered safely alongside day-to-day teaching.
The Challenge
Two temporary teaching spaces had to be removed and replaced with a substantial permanent building while the wider school remained fully operational.
The new block was positioned at the rear of the existing campus, with access constrained by surrounding residential streets. That made logistics planning, module deliveries and communication with both the school and neighbouring residents critical to successful delivery.
The construction programme also had to work around pupils and staff, including both mainstream and SEN students.
Intrusive works needed to be aligned with the school day, drop-off and collection times, while construction areas remained strictly separated from operational teaching spaces.
There was also an important architectural challenge.
The replacement building needed to provide significantly more accommodation without feeling disconnected from the existing campus. Its relationship with the existing school — physically and visually — mattered just as much as programme and capacity.
The solution
Thurston developed a two-storey permanent modular building containing seven classrooms, three dedicated ICT suites and a fully fitted science laboratory.
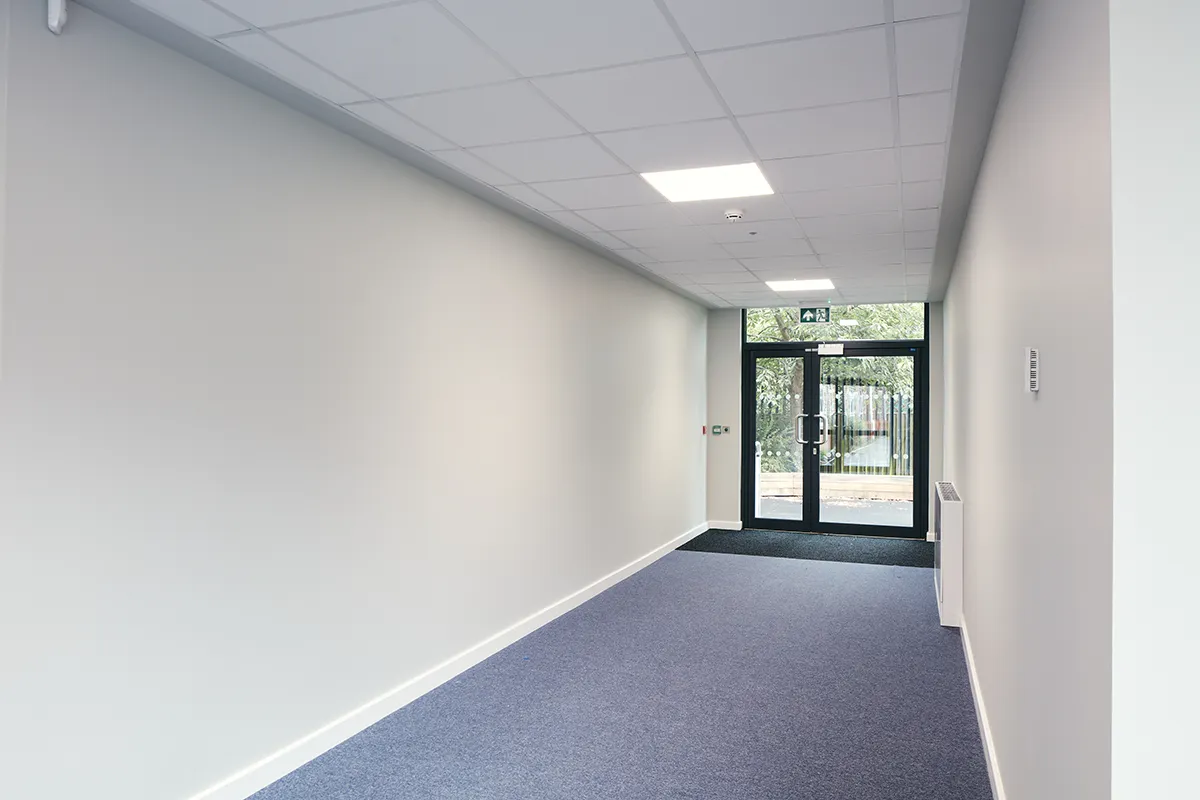
Wide corridors, DDA-compliant access, multiple entrances at different levels, staircases and fire exits were incorporated to create flexible circulation through the teaching block and connect it effectively with the wider school.
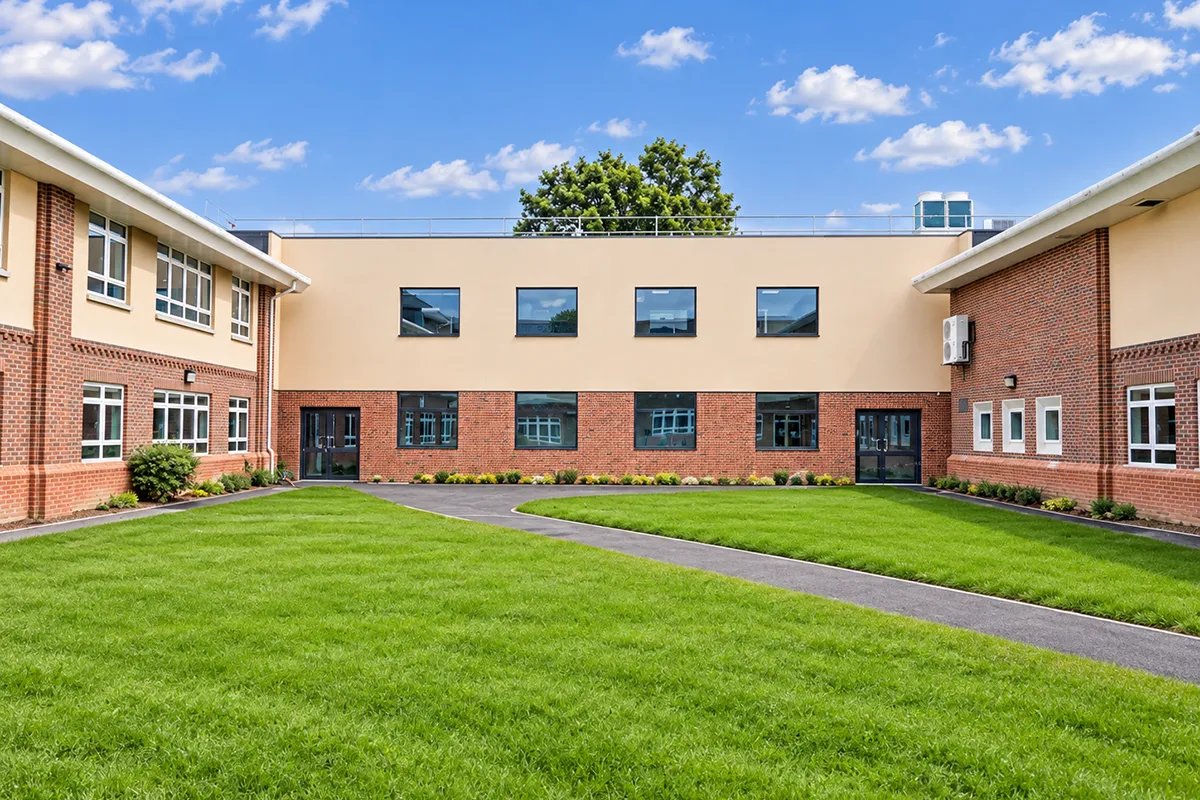
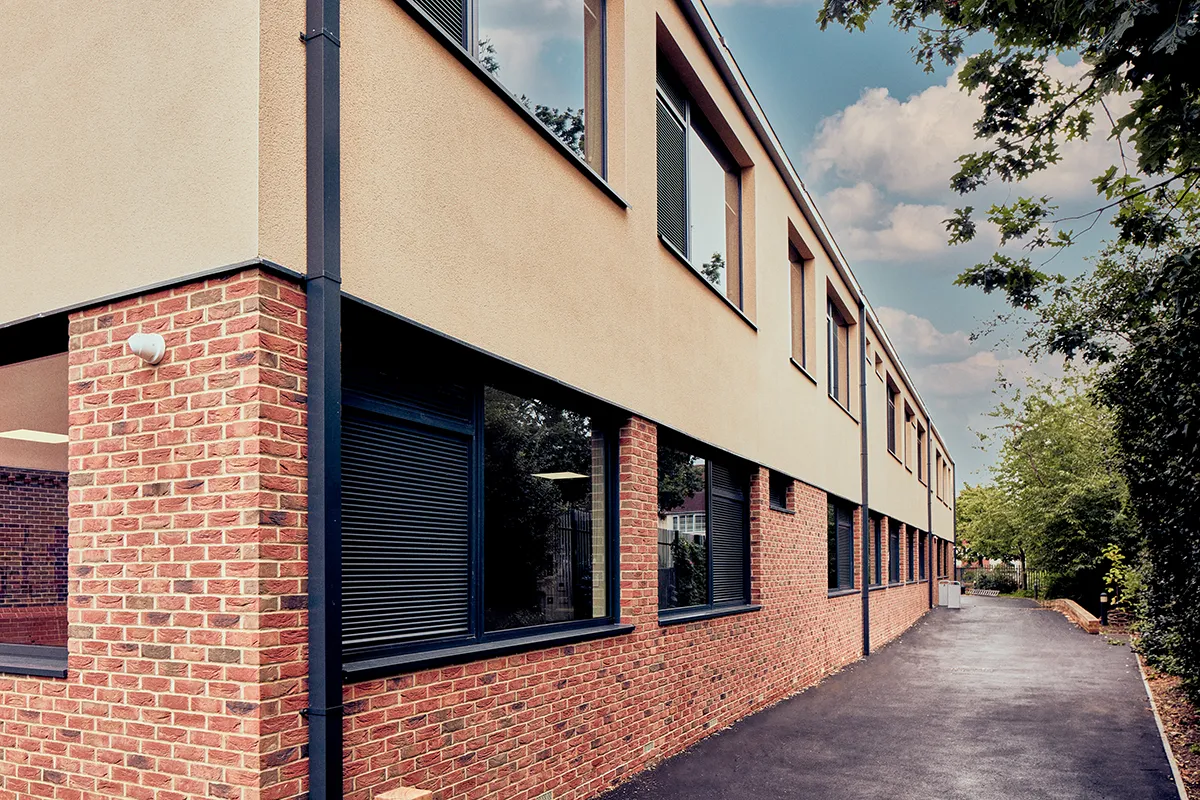
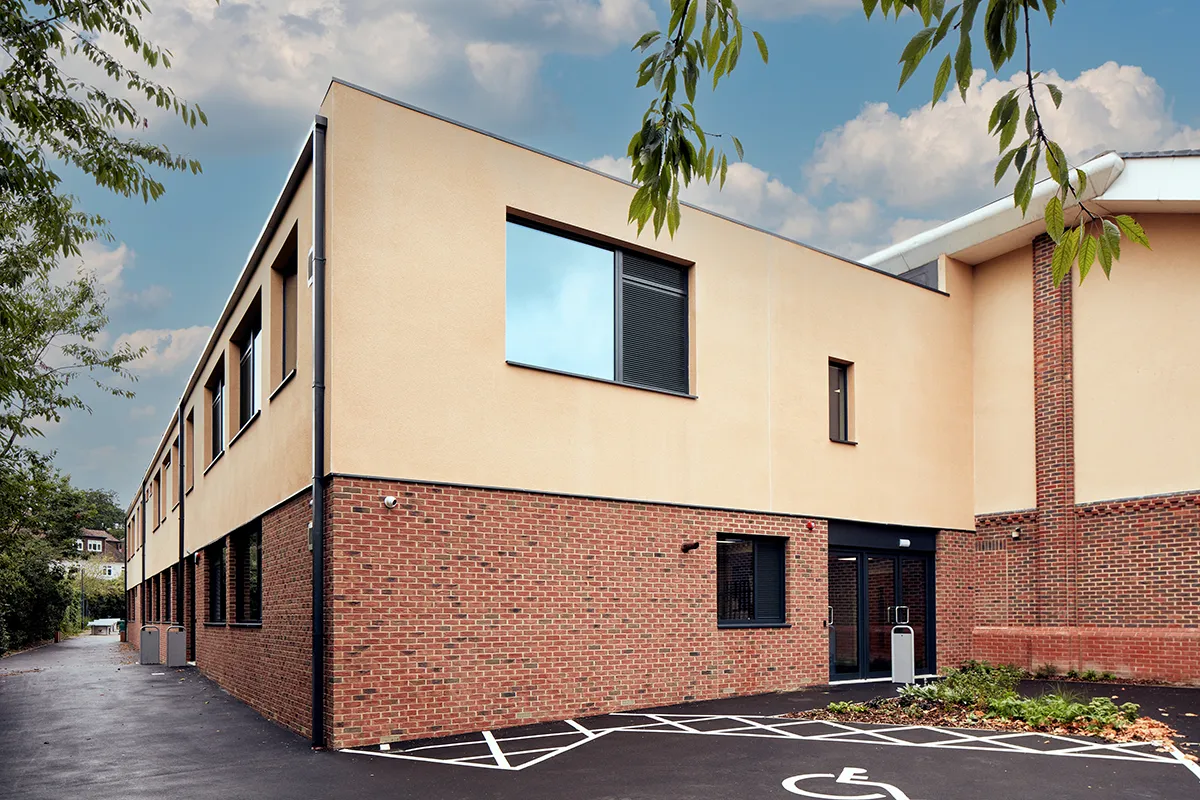
Externally, a combination of brick and rendered finishes was used to complement the character of the existing buildings rather than presenting the extension as a standalone modular structure.
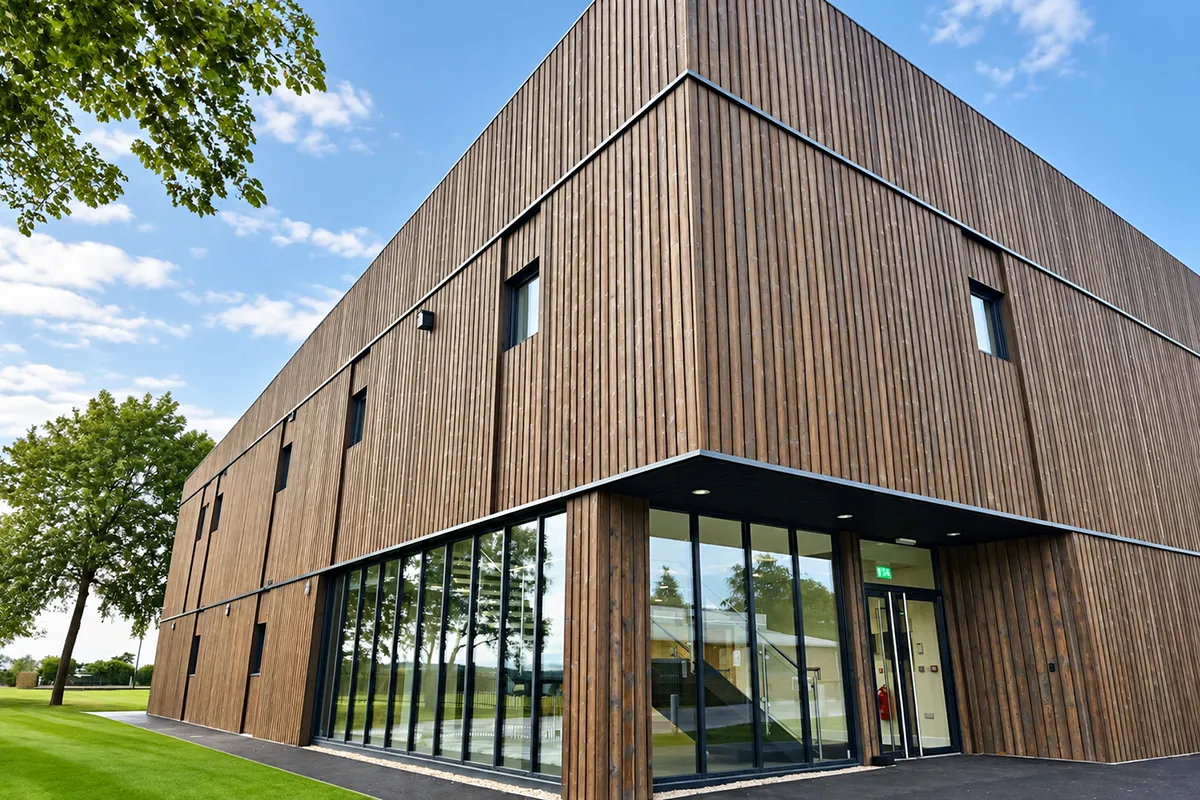
The project photography reinforces that outcome: the completed two-storey block reads as part of the existing campus, while internally it provides bright classrooms, specialist ICT environments and a fully equipped science space designed for long-term educational use.
Engineering around an existing school
Integrating a new permanent building into an established campus required close technical coordination between Thurston, Kier and the structural engineering teams. The new foundations could not be connected or dowelled directly into those of the existing school. The steel-frame design therefore used cantilevering to optimise load paths and resolve the structural relationship between the new and existing buildings.
Thurston also needed to coordinate its cladding and fire-stopping details with Kier’s facing-brick package, ensuring movement joints, weatherproofing and fire requirements aligned correctly at the interfaces.
Weekly design meetings, supported by design trackers and 2D and 3D CAD information, kept the different stakeholders aligned and helped communicate technical decisions to non-specialist school representatives. This is where modular construction added value beyond speed: designing with manufacture, interfaces and installation in mind from the outset helped turn a constrained existing-school brief into a coordinated buildable solution.
Building offsite while the school stayed operational
Volumetric construction allowed manufacturing to progress away from the school while foundations and other site works were undertaken in parallel.
That reduced the amount of construction activity taking place around pupils and staff and helped limit dust, noise and disruption within the live education environment.
Construction activity was planned around the school timetable, with intrusive work scheduled into appropriate windows and strict separation maintained between construction zones and occupied areas.
The approach enabled the school to continue operating while a substantial new permanent teaching block took shape alongside it.
Designed for lower operational impact
Sustainability was integrated into the building specification rather than added as a separate feature.
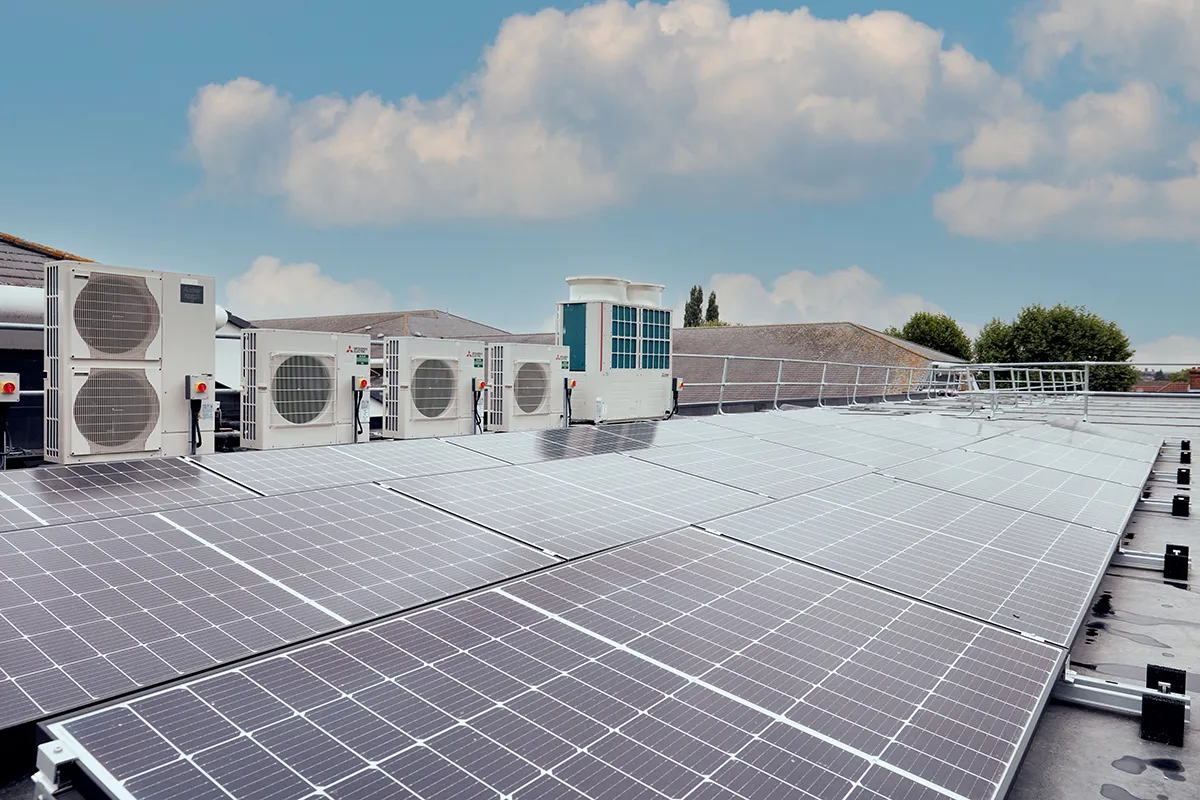
The completed teaching block incorporates rooftop photovoltaic panels, heat-recovery ventilation within classrooms, an air-source heat pump and energy-efficient LED lighting.
Heat-recovery ventilation captures heat from extracted classroom air and uses it to preheat incoming fresh air, supporting comfortable learning environments while reducing wasted energy.
The completed project achieved BREEAM Excellent.
The result
St Cecilia’s gained a permanent 1,104m² teaching facility providing modern classrooms, specialist ICT accommodation and science teaching space in place of two temporary classrooms.
The project was delivered on a live school site and recorded as completed on time and to budget, while allowing educational activity to continue throughout the works.
Just as importantly, the new building was designed to become a coherent part of the existing campus rather than simply sit alongside it.
What this demonstrates
Permanent modular education capability
A two-storey, 24-bay teaching building providing 1,104m² of permanent accommodation.
Education environments designed around use
Seven classrooms, three ICT suites and a science laboratory were combined with accessible, flexible circulation designed around pupil movement.
Delivery in a live school
Manufacture and construction were planned to minimise disruption while mainstream and SEN education continued around the project.
Complex integration with an existing estate
Structural interfaces, foundations, cladding, fire stopping and movement joints required close coordination between Thurston, Kier and the wider project team.
Offsite manufacturing advantage
Building manufacture progressed alongside onsite groundworks, reducing the amount of activity taking place within the operational school environment.
Sustainable performance
Solar PV, heat-recovery ventilation, an air-source heat pump and LED lighting contributed to a BREEAM Excellent outcome.
Designed to belong
Brick and rendered finishes, connectivity and careful architectural integration helped the extension sit cohesively alongside the existing school.
Built on experience
The project demonstrates how Thurston combines permanent modular manufacture with practical project delivery to create education buildings that work around both the existing estate and the people using it.

Discuss your next project with Thurston
Tell us about your operational needs, site requirements and delivery challenges. Our team will help you develop a modular building solution designed around your project.