Projects
Scottish Enterprise Bio-Cube 1, Edinburgh
A permanent modular laboratory building designed for research, collaboration and growth.
Solution: Permanent Buildings
Sector: Healthcare & Life Sciences
Application: Laboratories | Office & Workplace
Project Overview
Client:
Scottish Enterprise
Location:
South West London
Sector:
Healthcare & Life Sciences
Solution:
Permanent Buildings
Application:
Laboratories | Office & Workplace
Size:
1,200m²
Programme:
24 weeks
Role:
Principal Contractor
Scope:
Design, manufacture and delivery of two-storey laboratory and Grade A office accommodation
Requirement
Life sciences | Modular laboratory building | Cat 2 laboratories | Grade A offices | Flexible research space
At Edinburgh BioQuarter, Scottish Enterprise and its partners needed high-quality laboratory and office accommodation capable of supporting the needs of a growing life sciences community.
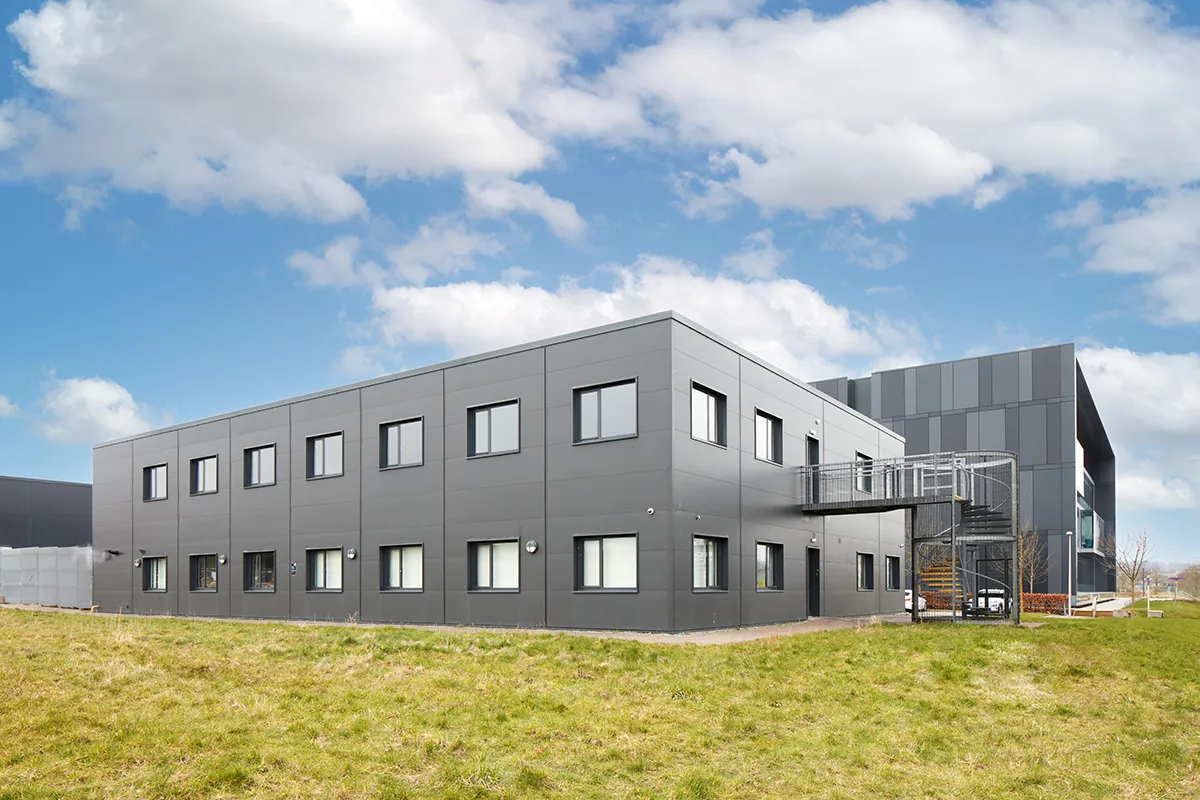
Working with client representative Faithful & Gould, Thurston Group was appointed as Principal Contractor to design, manufacture and deliver 1,200m² of permanent modular laboratory and office accommodation across two floors.
The completed Bio-Cube 1 brought together flexible Cat 2 laboratories and Grade A office suites with meeting rooms, changing facilities, kitchenettes and accessible circulation — creating a professional research environment designed around both technical requirements and the people using it.
It demonstrates how permanent modular construction can deliver specialist life sciences environments without compromising on quality, flexibility or user experience.
The Challenge
Life sciences buildings need to balance very different requirements.
Laboratory environments must provide practical, specialist spaces for research activity, while the wider building needs to create an attractive and professional workplace capable of supporting collaboration, meetings and day-to-day office activity.
At Bio-Cube 1, flexibility was particularly important.
The building formed part of Edinburgh BioQuarter, where healthcare delivery, academic research and commercial life sciences activity sit alongside one another. The requirement was therefore for premium accommodation capable of supporting different organisations and evolving occupier needs.
The brief called for multiple flexible Cat 2 laboratories and Grade A office suites, supported by meeting rooms, showers and changing facilities, kitchenettes and accessible movement between floors.
The challenge for Thurston was to translate those requirements into a permanent modular building that felt appropriate for a high-value research environment rather than temporary accommodation.
The solution
Thurston designed and manufactured a two-storey permanent modular building providing approximately 12,000 sq ft of specialist laboratory and office accommodation.
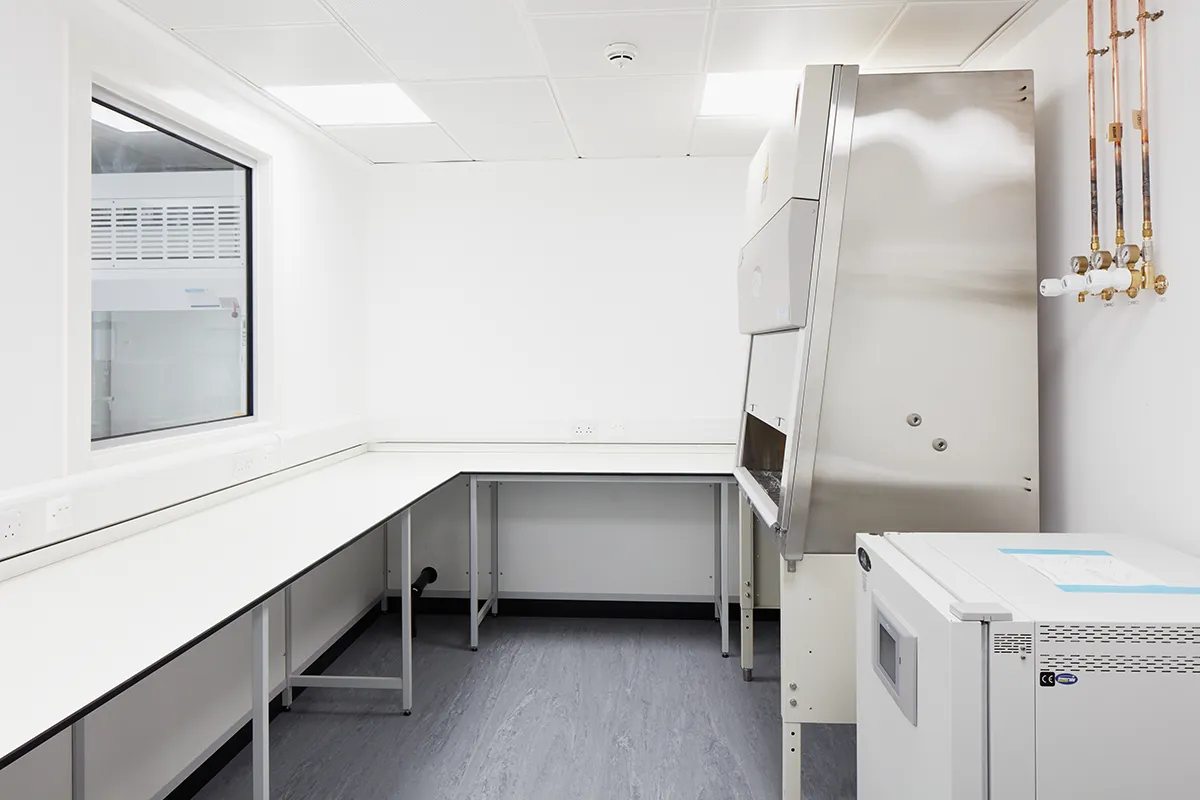
The internal environment was configured around flexible Cat 2 laboratory spaces and Grade A offices, allowing scientific and workplace functions to operate side by side.
- The building also incorporated:
- meeting rooms and office suites
- shower and changing facilities
- kitchenette areas
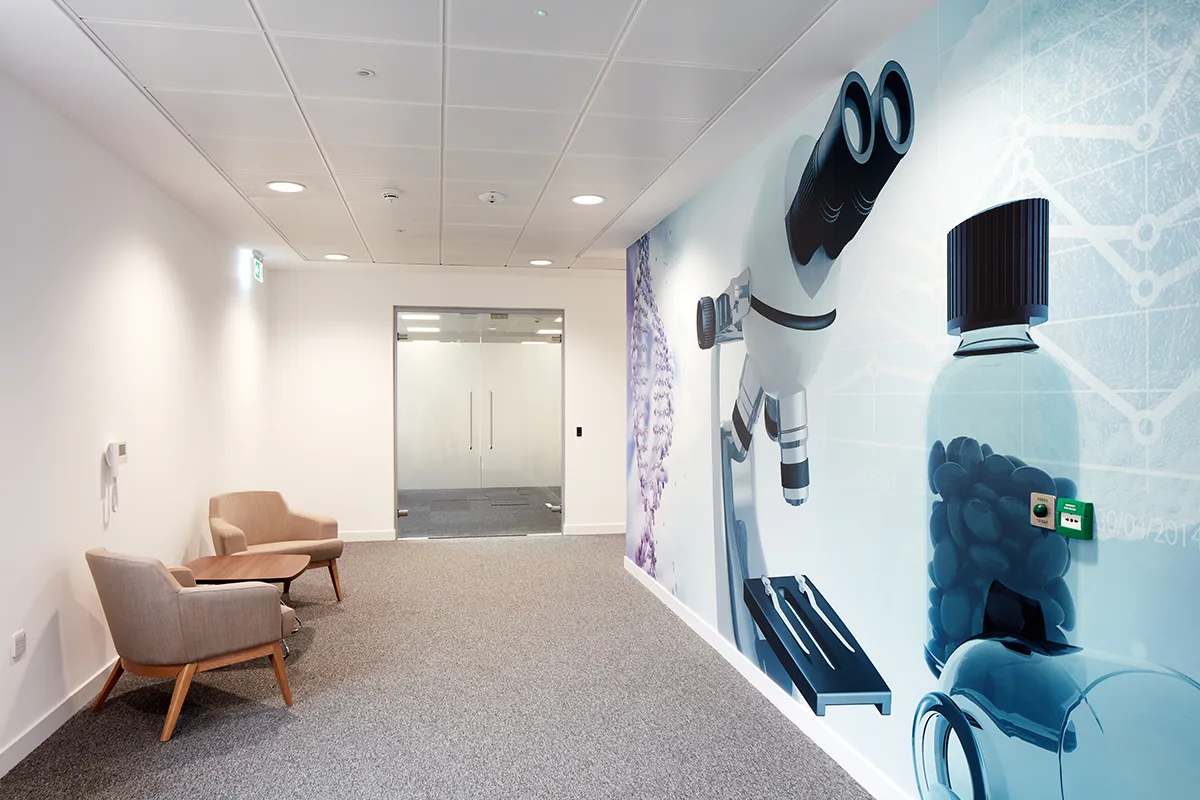
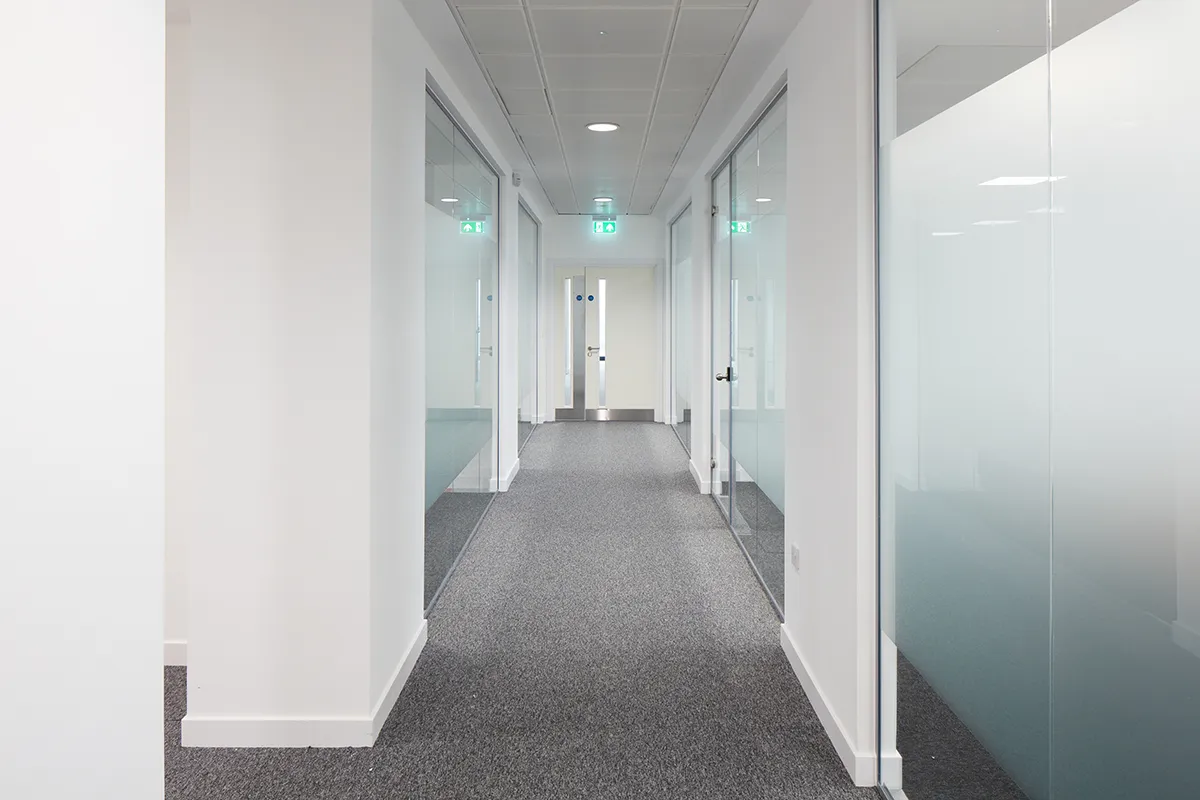
- glazed internal partitioning
- an accessible lift
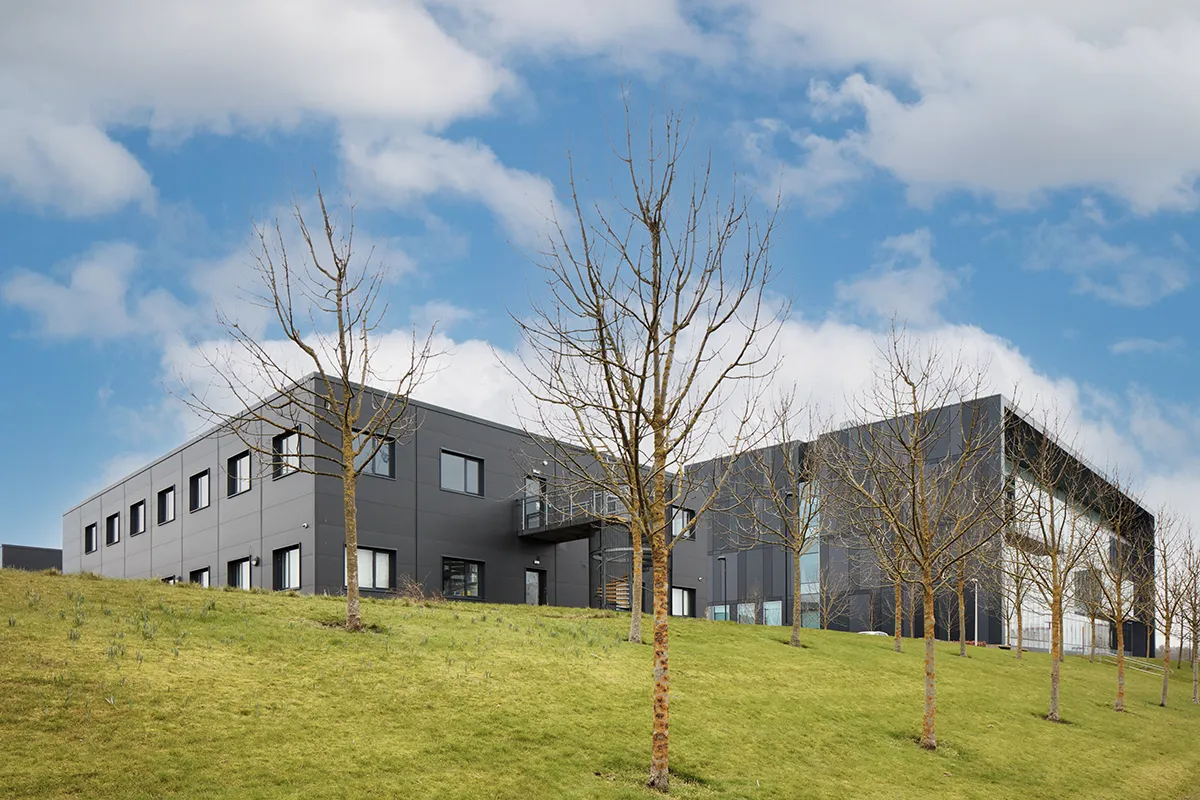
- rainscreen cladding.
These elements helped create a finished building that went beyond the basic requirement for additional floor space.
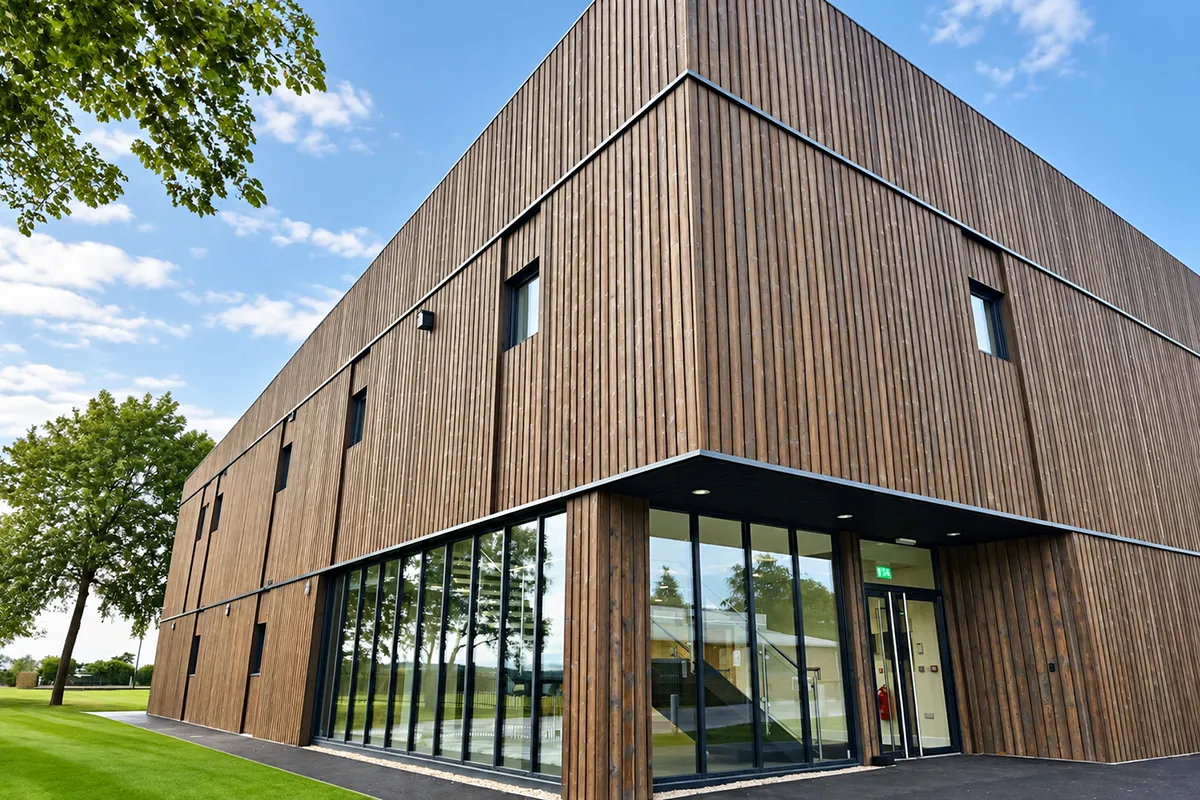
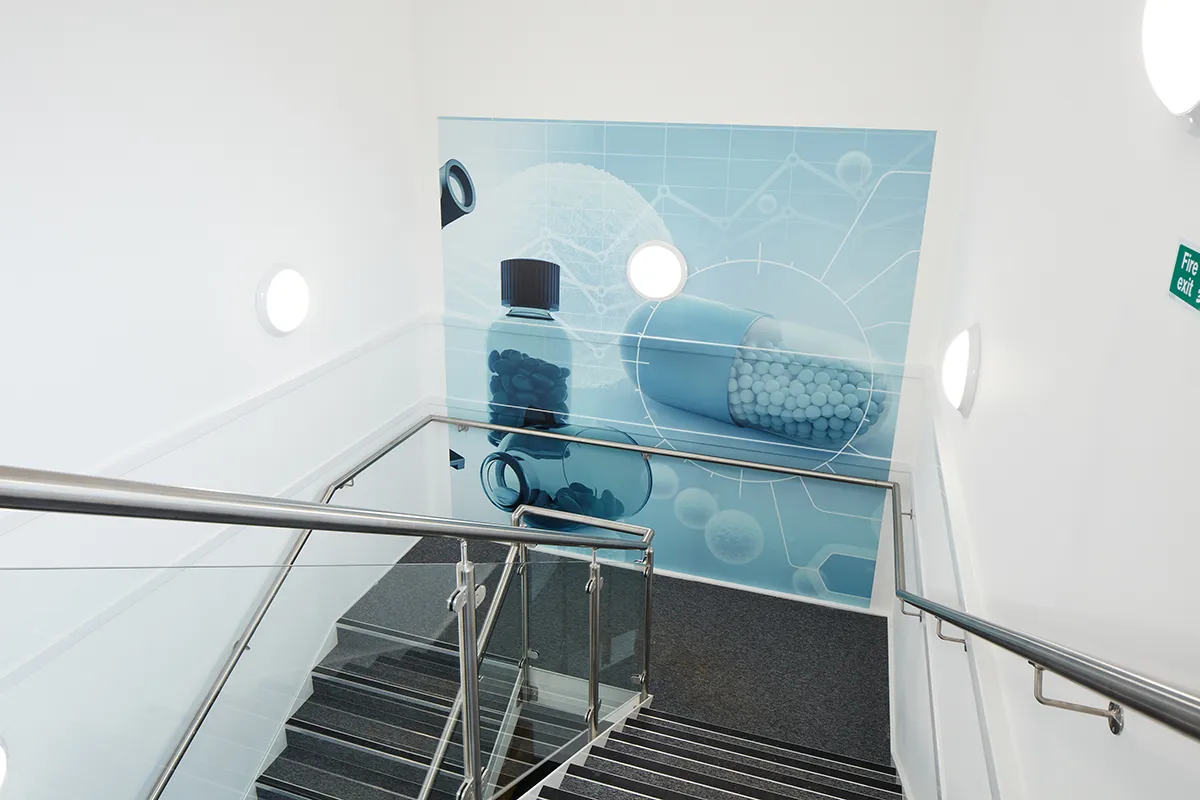
Internally, the project photography shows bright laboratory environments, high-quality office accommodation and glazed collaborative spaces. Externally, the rainscreen-clad façade gives the building a permanent architectural character appropriate to the wider BioQuarter campus.
The result was a modular building designed to sit naturally within a major life sciences environment.



Flexibility built in
One of the key strengths of the project was the ability to combine specialist and conventional environments within the same building.
Laboratory users required spaces configured around scientific activity, while office users needed the flexibility and quality expected from contemporary Grade A accommodation.
By designing both into a common modular structure, Thurston created a building capable of supporting different occupiers and working patterns without treating laboratory and workplace requirements as separate projects.
That flexibility remains central to the BioCube proposition. Edinburgh BioQuarter currently describes the BioCubes as highly specified modular buildings providing flexible Cat 2 laboratory and Grade A office suites for life sciences occupiers.
The result
Bio-Cube 1 delivered 1,200m² of premium laboratory and office accommodation within a 24-week programme.
But the strongest evidence of its success comes from the people using the building.
The University of Edinburgh's Centre for Dementia Prevention operated from Bio-Cube 1, where participants attended for assessments as part of major research programmes. Professor Craig Ritchie, then Director of the Centre, reported regular positive feedback about the building and highlighted the importance of the physical environment in creating a positive participant experience.
That matters because this project was never simply about providing laboratory space.
The building needed to support research, staff, participants and the organisations occupying it. The quality of the finished environment became part of how effectively those organisations could work.
Today, Edinburgh BioQuarter continues to position itself as a major centre for healthcare delivery, medical research and health innovation, with its combination of hospital, academic and commercial activity remaining central to the campus proposition.
What this demonstrates
Permanent modular education capability
A 1,200m² two-storey building combining specialist Cat 2 laboratory environments with high-quality office accommodation.
Education environments designed around use
The project was delivered within a major research and healthcare campus, requiring an environment appropriate for scientific organisations and research users.
Flexible laboratory accommodation
Multiple laboratory and office suites were designed to support changing occupiers and different ways of working.
Quality without compromise
Grade A offices, glazed partitions, rainscreen cladding and carefully considered shared spaces created a finished environment with the character of a permanent building.
Principal Contractor capability
Thurston managed the project as Principal Contractor, taking the requirement through design, manufacture and delivery.
Designed around the user
Feedback from researchers highlighted the impact that the building and wider environment had on participant experience and retention.
Built on experience
The project demonstrates Thurston's ability to turn specialist laboratory requirements into permanent, practical and flexible environments designed to perform over the long term.

Discuss your next project with Thurston
Tell us about your operational needs, site requirements and delivery challenges. Our team will help you develop a modular building solution designed around your project.