

Projects
Foxford School and Community Arts Centre
New teaching space engineered around a live school and a highly constrained site.
Project Overview
Client:
Coventry City Council
Location:
Coventry, UK
Sector:
Education
Solution:
Permanent Buildings
Application:
Education & Learning Spaces
Size:
330m²
Layout:
9 bay permanent modular building
Scope:
Teaching spaces for an additional 120 students and six members of staff.
Requirement
Modular school building | Sixth-form expansion | Live school | Constrained logistics | Permanent classrooms
High demand for sixth-form places at Foxford School and Community Arts Centre created a need for additional teaching capacity without disrupting an operational school.
Thurston was appointed by Coventry City Council through the NHS SBS Modular Framework to design, manufacture and install a 330m², nine-bay permanent modular building, creating four new teaching spaces for an additional 120 students and six members of staff.
The Challenge
The building itself was only part of the challenge.
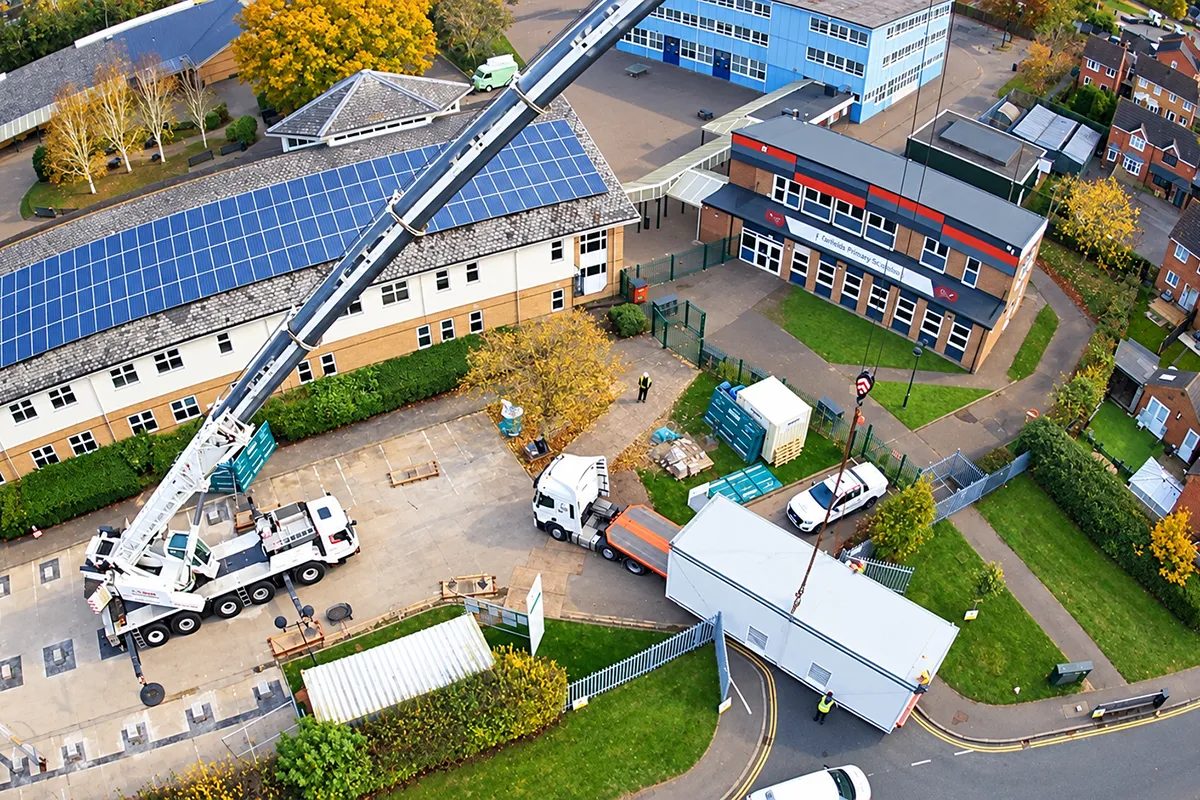
Foxford sits within a residential cul-de-sac that provides the only access route to the school. That road had to remain operational throughout construction, while teaching continued immediately around the project.
The programme therefore demanded careful coordination of manufacturing, groundworks, module deliveries and installation.
The solution
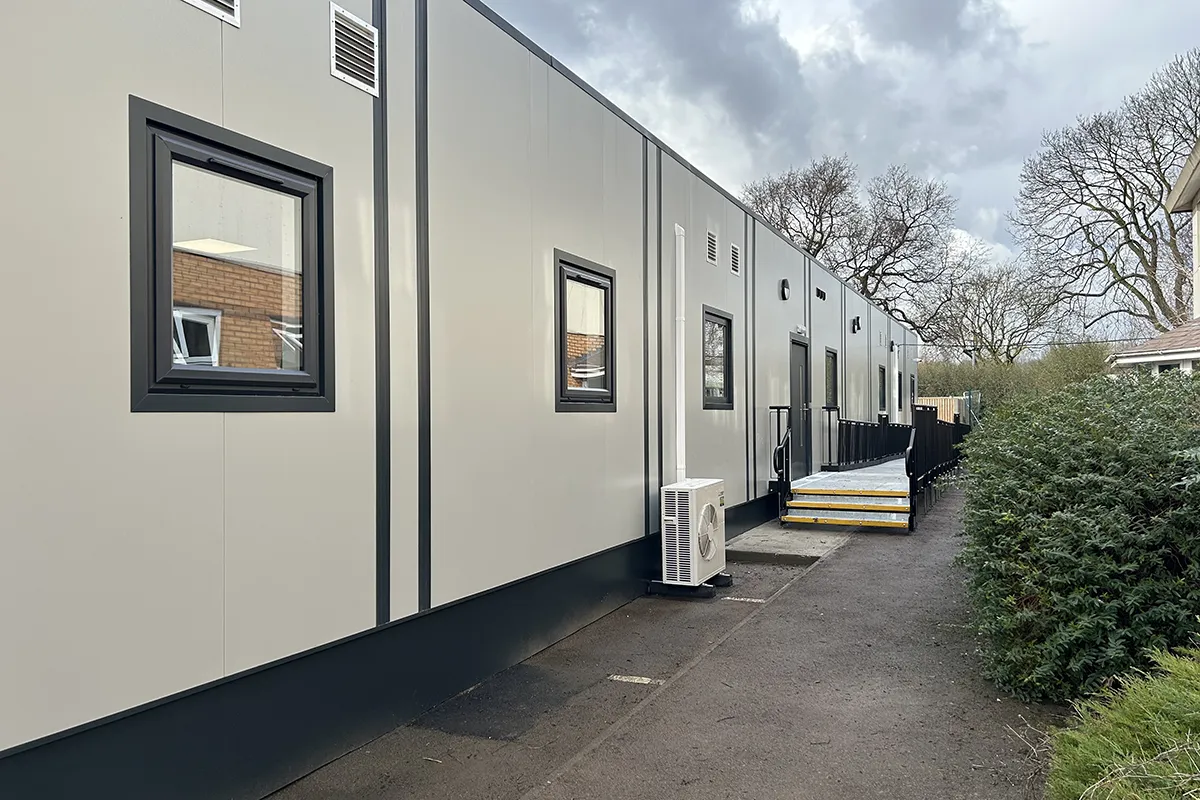
The completed single-storey building includes four 52m² classrooms, office/staff accommodation with kitchenette facilities, toilets, storage and an entrance canopy.
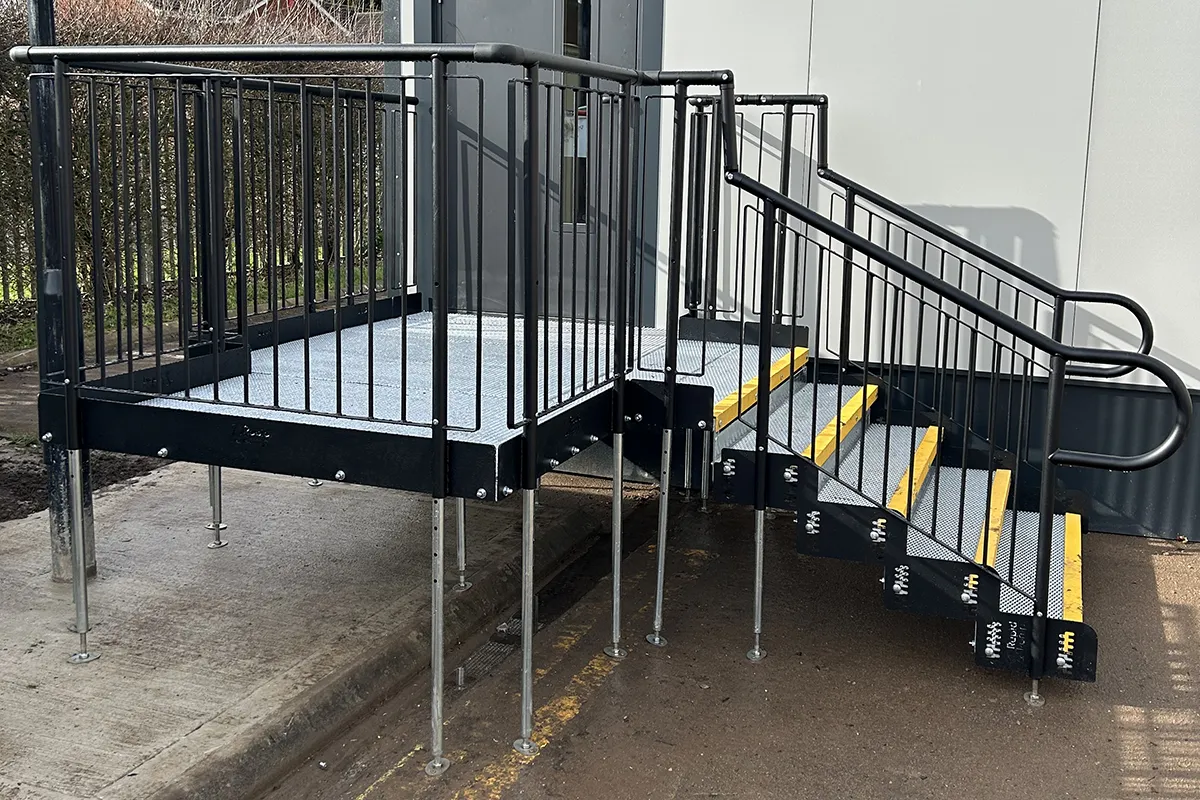
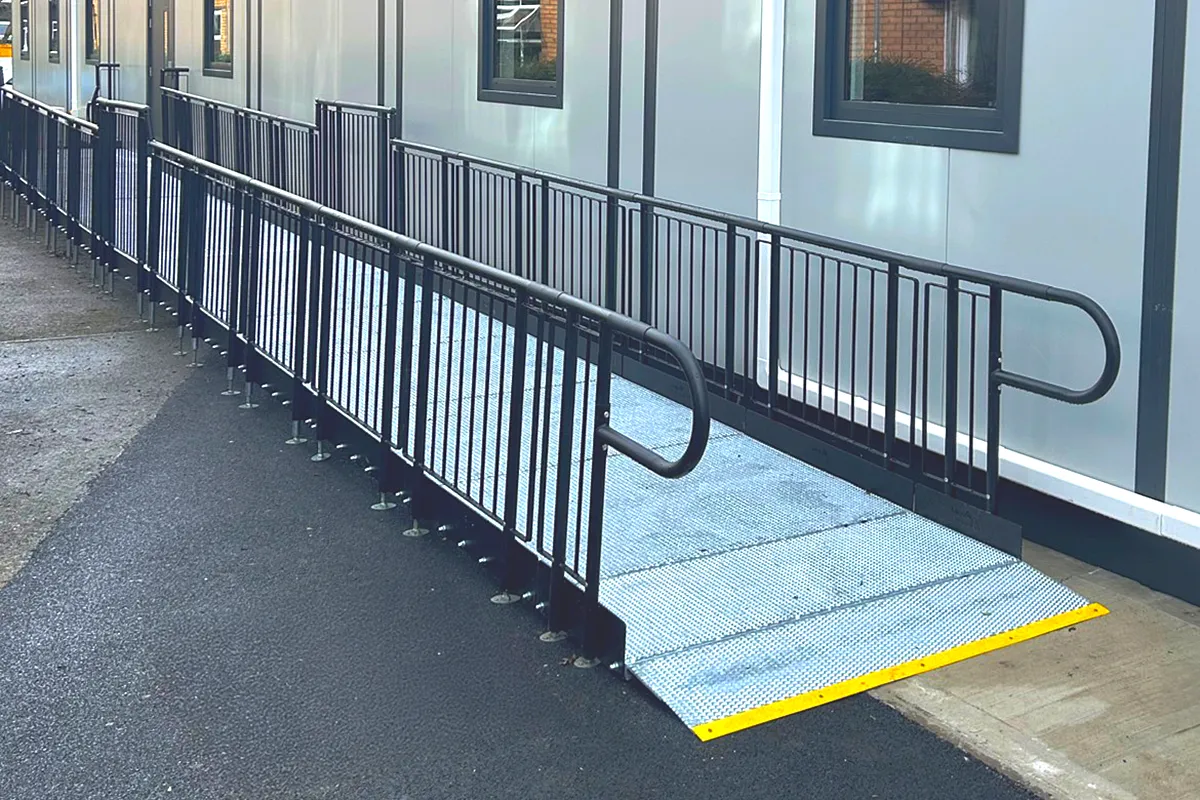
Each classroom was fitted with interactive touchscreen technology and the building incorporates DDA-compliant access.
Offsite manufacture allowed the modules and on-site groundworks to progress in parallel. A detailed logistics plan protected school and residential access, with the modules installed over a weekend using a 250-tonne crane.
Thurston also maintained collaborative meetings with Coventry City Council, school stakeholders and key supply-chain partners, allowing the programme to respond when client timescales changed.
The result
Foxford gained four new permanent teaching spaces capable of accommodating 120 additional pupils, together with supporting staff, welfare and storage facilities.
The project demonstrates how programme planning, logistics and manufacturing can work together to make additional capacity possible even on a constrained live-school site.
What this demonstrates
Permanent education buildings
Four high-quality teaching spaces delivered within a single permanent modular facility.
Live-school delivery
Construction and installation were planned around ongoing education and pupil safety.
Complex logistics
A residential cul-de-sac remained operational throughout, with module installation carefully programmed over a weekend.
Parallel working
Factory manufacture and groundworks progressed simultaneously to improve programme efficiency.
Collaborative delivery
Thurston adapted manufacturing and installation around changing client requirements.

Discuss your next project with Thurston
Tell us about your operational needs, site requirements and delivery challenges. Our team will help you develop a modular building solution designed around your project.